Prepare to be enamoured by this well thought out "Winfield" floor plan by Drees. This American Traditional home sits on one of the best tree lined lots in Bent Creek, located in Westfield. This meticulously maintained residence features 4 bedrooms, 3 full baths, custom kitchen, covered patio, 3 car garage and over 4,500 sq ft of open space. This thoughtfully designed and spacious floor plan will meet your daily living and entertaining needs. Upon entering the foyer, the office is off to the right then you enter into the naturally well lit expansive kitchen which flows into the great room, marrying comfort and functionality. The gourmet kitchen is a chef's dream and boasts a large granite island, built in ss appliances, gas cooktop and double ovens. Just off the kitchen is the butler's pantry that leads into the oversized pantry with multiple built in shelves. The great room welcomes cozy evenings around the stone fireplace. A bonus room sits just past the Great Room and can be used for various purposes. Enjoy tranquil mornings and evenings on the covered patio by the outdoor fireplace. Ascending up to the second floor you will find the Primary Bedroom that flows into the primary on-suite bathroom which includes dual vanities, and oversized glass walk-in shower. The 3 additional spare bedrooms provide ample space and large walk-in closets. The bright and sunny laundry room has a great amount of space and even has a laundry sink. The basement features the 4th full bathroom and is perfect for providing adequate space when guests are in town as well as meeting any storage needs. Do not miss your chance to live in a prime location just minutes away from shopping, restaurants and top rated public schools. Come and experience luxury living today in this one of a kind home!
Sold
$846,000
2478 Maple Creek Dr, Westfield, IN 46074
4beds
4,863sqft
Residential, Single Family Residence
Built in 2019
0.34 Acres Lot
$907,300 Zestimate®
$174/sqft
$5,142 Estimated rent
Home value
$907,300
$862,000 - $953,000
$5,142/mo
Zestimate® history
Owner options
List your home for rent
$5,142/mo
Rent Zestimate®
Find your next renter with Zillow Rental Manager. Plus, with online applications, you can quickly screen prospective tenants – for free.
$5,142/mo
Rent Zestimate®
Refinance and save
$4,801/mo
Est. payment
Refinancing to a lower rate could help reduce your monthly payments and save thousands over the life of the loan.
$4,801/mo
Est. payment
Explore your selling options
Work with a Zillow partner agent
Leverage their expertise and Zillow's premium Showcase listings to get your home seen by more buyers.
Get startedList with your own agent
Get your home in front of millions of buyers by listing it on Zillow.
Learn how to do itSell it yourself
Take full control of how buyers see your home on Zillow by listing For Sale by Owner (FSBO).
List your homeWhat's special
Zillow last checked:
Listing updated:
Listed by:
Jamie Richardson 317-629-0881,
eXp Realty, LLC,
Cynthia McNerney,
eXp Realty, LLC
Bought with:
Matthew Kressley
F.C. Tucker Company
Source: MIBOR as distributed by MLS GRID,MLS#: 21984533
Facts & features
Interior
Bedrooms & bathrooms
- Bedrooms: 4
- Bathrooms: 5
- Full bathrooms: 4
- 1/2 bathrooms: 1
- Main level bathrooms: 1
Primary bedroom
- Features: Carpet
- Level: Upper
- Area: 288 Square Feet
- Dimensions: 18x16
Bedroom 2
- Features: Carpet
- Level: Upper
- Area: 132 Square Feet
- Dimensions: 12x11
Bedroom 3
- Features: Carpet
- Level: Upper
- Area: 156 Square Feet
- Dimensions: 13x12
Bedroom 4
- Features: Carpet
- Level: Upper
- Area: 156 Square Feet
- Dimensions: 13x12
Bonus room
- Features: Carpet
- Level: Main
- Area: 342 Square Feet
- Dimensions: 19x18
Dining room
- Features: Engineered Hardwood
- Level: Main
- Area: 120 Square Feet
- Dimensions: 12x10
Family room
- Features: Engineered Hardwood
- Level: Main
- Area: 432 Square Feet
- Dimensions: 24x18
Kitchen
- Features: Engineered Hardwood
- Level: Main
- Area: 216 Square Feet
- Dimensions: 18x12
Laundry
- Features: Tile-Ceramic
- Level: Upper
- Area: 56 Square Feet
- Dimensions: 08x07
Office
- Features: Engineered Hardwood
- Level: Main
- Area: 168 Square Feet
- Dimensions: 14x12
Play room
- Features: Carpet
- Level: Basement
- Area: 638 Square Feet
- Dimensions: 29x22
Heating
- Forced Air, Natural Gas
Appliances
- Included: Gas Cooktop, Dishwasher, Disposal, Gas Water Heater, Microwave, Oven, Double Oven, Range Hood, Refrigerator
- Laundry: Upper Level
Features
- High Ceilings, Tray Ceiling(s), Kitchen Island, Entrance Foyer, Hardwood Floors, High Speed Internet, Pantry, Walk-In Closet(s)
- Flooring: Hardwood
- Basement: Egress Window(s),Finished,Full
- Number of fireplaces: 2
- Fireplace features: Family Room, Gas Log, Gas Starter
Interior area
- Total structure area: 4,863
- Total interior livable area: 4,863 sqft
- Finished area below ground: 1,391
Property
Parking
- Total spaces: 3
- Parking features: Attached
- Attached garage spaces: 3
- Details: Garage Parking Other(Finished Garage)
Features
- Levels: Two
- Stories: 2
- Patio & porch: Covered
Lot
- Size: 0.34 Acres
- Features: Sidewalks, Street Lights, Suburb, Mature Trees
Details
- Parcel number: 290908001005000015
- Horse amenities: None
Construction
Type & style
- Home type: SingleFamily
- Architectural style: Craftsman,Traditional
- Property subtype: Residential, Single Family Residence
Materials
- Brick, Cement Siding
- Foundation: Concrete Perimeter, Full
Condition
- New construction: No
- Year built: 2019
Utilities & green energy
- Water: Municipal/City
- Utilities for property: Sewer Connected, Water Connected
Community & HOA
Community
- Subdivision: Bent Creek
HOA
- Has HOA: Yes
- Amenities included: Pool
- Services included: Insurance, Maintenance, ParkPlayground, Management
- HOA fee: $590 semi-annually
- HOA phone: 317-631-2213
Location
- Region: Westfield
Financial & listing details
- Price per square foot: $174/sqft
- Tax assessed value: $718,200
- Annual tax amount: $6,906
- Date on market: 6/15/2024
- Cumulative days on market: 4 days
Price history
| Date | Event | Price |
|---|---|---|
| 8/5/2024 | Sold | $846,000-0.5%$174/sqft |
Source:  MIBOR as distributed by MLS GRID #21984533 Report a problem MIBOR as distributed by MLS GRID #21984533 Report a problem | ||
| 7/8/2024 | Pending sale | $850,000$175/sqft |
Source: MIBOR as distributed by MLS GRID #21984533 Report a problem | ||
| 7/6/2024 | Listed for sale | $850,000$175/sqft |
Source: MIBOR as distributed by MLS GRID #21984533 Report a problem | ||
| 6/17/2024 | Pending sale | $850,000$175/sqft |
Source: MIBOR as distributed by MLS GRID #21984533 Report a problem | ||
| 6/15/2024 | Listed for sale | $850,000+6.3%$175/sqft |
Source: MIBOR as distributed by MLS GRID #21984533 Report a problem | ||
| 12/9/2022 | Sold | $800,000-3%$165/sqft |
Source: MIBOR as distributed by MLS GRID #21884251 Report a problem | ||
| 11/16/2022 | Pending sale | $825,000$170/sqft |
Source: MIBOR as distributed by MLS GRID #21884251 Report a problem | ||
| 10/28/2022 | Price change | $825,000-1.2%$170/sqft |
Source: MIBOR as distributed by MLS GRID #21884251 Report a problem | ||
| 9/27/2022 | Listed for sale | $835,000+45.2%$172/sqft |
Source: MIBOR as distributed by MLS GRID #21884251 Report a problem | ||
| 2/12/2020 | Sold | $575,000$118/sqft |
Source: MIBOR as distributed by MLS GRID #21650777 Report a problem | ||
Public tax history
| Year | Property taxes | Tax assessment |
|---|---|---|
| 2025 | $7,941 +7.2% | $718,200 +2.9% |
| 2024 | $7,409 +7.8% | $698,000 +7.7% |
| 2023 | $6,872 +4.9% | $648,200 +10.1% |
| 2022 | $6,551 -47.7% | $588,700 +8.1% |
| 2021 | $12,528 +77331.5% | $544,700 +2.8% |
| 2020 | $16 | $529,900 +88216.7% |
| 2019 | -- | $600 |
Find assessor info on the county website
Neighborhood: 46074
Nearby homes
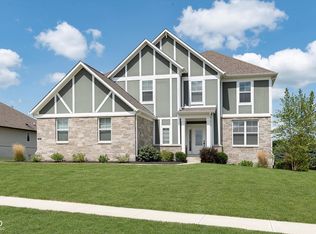
- $720,0004 bd3 ba4.7k sqft2500 Maple Creek Dr, Westfield, IN 46074Sold
- $664,9000.37 Acres2444 Maple Creek Dr, Westfield, IN 46074Off Market
- $721,8004 bd6 ba4k sqft2533 Maple Creek, Westfield, IN 46074Off Market
- $824,2004 bd3 ba4.6k sqft2434 Maple Creek Dr, Westfield, IN 46074Off Market
- $833,6003 bd4 ba5.7k sqft2555 Maple Creek Dr, Westfield, IN 46074Off Market
- $773,1006 bd4 ba5k sqft2610 Maple Creek Dr, Westfield, IN 46074Off Market
- $913,3003 bd5 ba5.3k sqft2643 Maple Creek Dr, Westfield, IN 46074Off Market
- $790,6004 bd4 ba3.8k sqft2621 Maple Creek Dr, Westfield, IN 46074Off Market
Nearby schools
GreatSchools rating
- 8/10Shamrock Springs Elementary SchoolGrades: PK-4Distance: 1.7 mi
- 9/10Westfield Middle SchoolGrades: 7-8Distance: 4.2 mi
- 10/10Westfield High SchoolGrades: 9-12Distance: 4.5 mi
Get a cash offer in 3 minutes
Find out how much your home could sell for in as little as 3 minutes with a no-obligation cash offer.
Estimated market value
$907,300
Get a cash offer in 3 minutes
Find out how much your home could sell for in as little as 3 minutes with a no-obligation cash offer.
Estimated market value
$907,300
- Indiana
- Hamilton County
- Westfield
- 46074
- 2478 Maple Creek Dr
Nearby cities
Nearby zip codes
Other Westfield Topics
