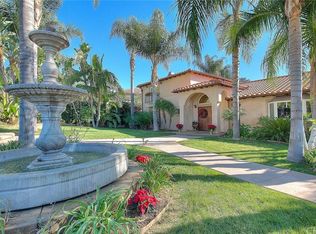
Prepare to be captivated by this breathtaking European inspired estate, nestled in the prestigious enclave of San Antonio Heights. Meticulously designed & crafted by the renowned Gary Gula & master builder Dave Gula, this residence redefines luxury living. Step inside to discover a symphony of artisanal materials & fine finishes. Travertine, glass, copper, & richly textured stone blend harmoniously throughout the home, creating a space that is both luxurious & inviting. The quality of the appointments is extraordinary. Hand-hewn wood floors extend gracefully across the living and dining rooms. The mahogany-encased archways, windows & coffered ceilings add a touch of old-world elegance. The heart of the home is a chef’s dream kitchen, designed with impeccable attention to detail. Appointed with a full suite of professional-grade Viking appliances, as well as Typhoon Bordeaux granite countertops, & bespoke cabinetry. The kitchen is as functional as it is beautiful. The kitchen opens seamlessly to the great room, a voluminous space bathed in natural light. The mahogany-paneled office offers a serene retreat. Here, built-in bookshelves & a coffered ceiling inspire productivity & focus. This estate’s layout also includes a fully self-contained guest quarters, complete with its own living room, dining area, full kitchen, two bedrooms, & baths, plus a private two-car garage all on the main level without stairs. This versatile space is ideal for extended family, guests, or even a luxurious in-law suite. The primary suite is a sanctuary of sophistication & serenity. This opulent space is designed to rejuvenate the senses by featuring Acanthus moldings and Cappuccino Onyx accents. Spa-like amenities abound, including a sumptuous bath, walk-in closets, stunning fixtures & more. The home’s outdoor spaces are nothing short of magical. Loggias provide shaded retreats for morning coffee or evening cocktails, overlooking a glistening infinity-edge pool & spa. An outdoor kitchen caters to alfresco entertaining, while a hidden walkway beneath a cascading water feature leads to verdant secret gardens. The additional 6-car garage space (a total of 8 spaces) is perfect for those car aficionados! This property is not only a residence—it is a statement of elegance, quality, & enduring style. This home is not just about luxury real estate; it is all about the art of living beautifully, where every detail, from the architecture to all of the luxury appointments, speak volumes.
Sold for $4,122,000
Listed by: The Real Estate Resource Group • Laura Dandoy • Contact: 909-575-4517
Bought with: Bright Star Estates Inc.
$4,122,000
2478 N Mountain Ave, Upland, CA 91784
6beds
9,339sqft
Single Family Residence
Built in 2010
0.74 Acres Lot
$4,065,700 Zestimate®
$441/sqft
$5,574 Estimated rent
Home value
$4,065,700
$3.66M - $4.51M
$5,574/mo
Zestimate® history
Owner options
List your home for rent
$5,574/mo
Rent Zestimate®
Find your next renter with Zillow Rental Manager. Plus, with online applications, you can quickly screen prospective tenants – for free.
$5,574/mo
Rent Zestimate®
Refinance and save
$26,372/mo
Est. payment
Refinancing to a lower rate could help reduce your monthly payments and save thousands over the life of the loan.
$26,372/mo
Est. payment
Explore your selling options
Work with a Zillow partner agent
Leverage their expertise and Zillow's premium Showcase listings to get your home seen by more buyers.
Get startedList with your own agent
Get your home in front of millions of buyers by listing it on Zillow.
Learn how to do itSell it yourself
Take full control of how buyers see your home on Zillow by listing For Sale by Owner (FSBO).
List your homeWhat's special
Fully self-contained guest quartersPrivate two-car garageSumptuous bathBespoke cabinetryEuropean inspired estateHand-hewn wood floorsTyphoon bordeaux granite countertops
Zillow last checked:
Listing updated:
Listed by:
Laura Dandoy DRE #01019252 909-575-4517,
The Real Estate Resource Group
Bought with:
Chavonne Stewart, DRE #02202762
Bright Star Estates Inc.
Source: CRMLS,MLS#: CV25006247 Originating MLS: California Regional MLS
Originating MLS: California Regional MLSFacts & features
Interior
Bedrooms & bathrooms
- Bedrooms: 6
- Bathrooms: 9
- Full bathrooms: 6
- 1/2 bathrooms: 3
- Main level bathrooms: 4
- Main level bedrooms: 2
Rooms
- Room types: Bedroom, Basement, Entry/Foyer, Family Room, Guest Quarters, Great Room, Kitchen, Laundry, Library, Living Room, Primary Bathroom, Primary Bedroom, Other, Pantry, Dining Room
Bathroom
- Features: Bathroom Exhaust Fan, Bathtub, Dual Sinks, Full Bath on Main Level, Granite Counters, Jetted Tub, Stone Counters, Soaking Tub, Separate Shower, Upgraded
Kitchen
- Features: Butler's Pantry, Granite Counters, Kitchen Island, Kitchen/Family Room Combo, Pots & Pan Drawers, Stone Counters, Self-closing Cabinet Doors, Self-closing Drawers, Walk-In Pantry
Heating
- Central
Cooling
- Central Air
Appliances
- Included: Dishwasher, Freezer, Gas Cooktop, Microwave, Refrigerator, Range Hood, Water Heater, Warming Drawer
- Laundry: Inside, Laundry Room
Features
- Beamed Ceilings, Wet Bar, Breakfast Bar, Built-in Features, Balcony, Breakfast Area, Ceiling Fan(s), Cathedral Ceiling(s), Coffered Ceiling(s), Separate/Formal Dining Room, Granite Counters, In-Law Floorplan, Open Floorplan, Pantry, Recessed Lighting, Smart Home, Wired for Data, Wired for Sound, Bedroom on Main Level, Multiple Primary Suites, Primary Suite
- Flooring: Stone, Wood
- Windows: Blinds, Custom Covering(s), Double Pane Windows
- Basement: Finished
- Has fireplace: Yes
- Fireplace features: Dining Room, Family Room, Living Room, Primary Bedroom, Outside
- Common walls with other units/homes: No Common Walls
Interior area
- Total interior livable area: 9,339 sqft
- Finished area below ground: 347
Property
Parking
- Total spaces: 8
- Parking features: Circular Driveway, Direct Access, Driveway, Garage, Gated, Private, Garage Faces Rear, Garage Faces Side
- Attached garage spaces: 8
Features
- Levels: Two
- Stories: 2
- Entry location: 1
- Patio & porch: Concrete, Covered, Lanai
- Exterior features: Barbecue, Lighting, Rain Gutters
- Has private pool: Yes
- Pool features: Gas Heat, Heated, Infinity, In Ground, Pebble, Private, Waterfall
- Has spa: Yes
- Spa features: Heated, In Ground, Private
- Has view: Yes
- View description: City Lights, Mountain(s), Neighborhood
Lot
- Size: 0.74 Acres
- Features: Front Yard, Gentle Sloping, Lawn, Landscaped, Sprinkler System, Yard
Details
- Additional structures: Guest House, Guest HouseAttached
- Parcel number: 1003371100000
- Zoning: RS-14M
- Special conditions: Standard
- Horse amenities: Riding Trail
Construction
Type & style
- Home type: SingleFamily
- Architectural style: Mediterranean
- Property subtype: Single Family Residence
Materials
- Frame, Stucco, Copper Plumbing
- Foundation: Slab
- Roof: Clay
Condition
- Turnkey
- New construction: No
- Year built: 2010
Details
- Builder name: Gula
Utilities & green energy
- Sewer: Public Sewer
- Water: Private
- Utilities for property: Cable Available, Electricity Available, Natural Gas Available, Phone Available, Water Available
Community & HOA
Community
- Features: Foothills, Hiking, Horse Trails, Rural, Street Lights, Suburban
- Security: Prewired, Security System, Security Gate, Smoke Detector(s), Security Lights
Location
- Region: Upland
Financial & listing details
- Price per square foot: $441/sqft
- Tax assessed value: $1,726,415
- Annual tax amount: $18,663
- Date on market: 1/29/2025
- Cumulative days on market: 15 days
- Listing terms: Cash,Cash to New Loan
- Road surface type: Paved
Price history
| Date | Event | Price |
|---|---|---|
| 4/16/2025 | Sold | $4,122,000-2.5%$441/sqft |
Source:  CRMLS #CV25006247 Report a problem CRMLS #CV25006247 Report a problem | ||
| 3/21/2025 | Pending sale | $4,229,000$453/sqft |
Source: CRMLS #CV25006247 Report a problem | ||
| 2/15/2025 | Contingent | $4,229,000$453/sqft |
Source: CRMLS #CV25006247 Report a problem | ||
| 1/30/2025 | Listed for sale | $4,229,000+550.6%$453/sqft |
Source: CRMLS #CV25006247 Report a problem | ||
| 8/25/2004 | Sold | $650,000$70/sqft |
Source: Public Record Report a problem | ||
Public tax history
| Year | Property taxes | Tax assessment |
|---|---|---|
| 2025 | $18,663 +3.3% | $1,726,415 +2% |
| 2024 | $18,069 +1.5% | $1,692,564 +2% |
| 2023 | $17,803 +2.2% | $1,659,377 +2% |
| 2022 | $17,421 +0.1% | $1,626,840 +2% |
| 2021 | $17,412 +2.8% | $1,594,942 +1% |
| 2020 | $16,939 +0.4% | $1,578,588 +2% |
| 2019 | $16,879 +2.6% | $1,547,635 +2% |
| 2018 | $16,458 +3% | $1,517,289 +2% |
| 2017 | $15,983 | $1,487,538 +2% |
| 2016 | $15,983 +2.2% | $1,458,370 +1.5% |
| 2015 | $15,632 +2.3% | $1,436,464 +2% |
| 2014 | $15,275 | $1,408,325 +0.5% |
| 2013 | -- | $1,401,960 +2% |
| 2012 | -- | $1,374,471 +2% |
| 2011 | -- | $1,347,521 +0.1% |
| 2010 | -- | $1,345,670 +446.5% |
| 2009 | -- | $246,254 +2% |
| 2008 | -- | $241,425 +2% |
| 2007 | -- | $236,691 +2% |
| 2006 | -- | $232,050 -64.3% |
| 2005 | -- | $650,000 +273% |
| 2004 | -- | $174,263 +1.9% |
| 2003 | -- | $171,069 +2% |
| 2002 | -- | $167,715 +2% |
| 2001 | -- | $164,426 +2% |
| 2000 | -- | $161,202 |
Find assessor info on the county website
Neighborhood: 91784
Nearby homes
- $1,076,2003 bd2 ba2.2k sqft2480 N Mountain Ave, Upland, CA 91784Off Market
- $1,862,8004 bd4 ba4.8k sqft2476 N Mountain Ave, Upland, CA 91784Off Market
- $146,3606 bd4 ba3.9k sqft2440 San Antonio Cres W, Upland, CA 91784Off Market
- $1,301,0004 bd2 ba2.3k sqft2440 San Antonio Cres W, Upland, CA 91784Off Market
- $1,605,0004 bd3 ba3.2k sqft2434 San Antonio Cres W, Upland, CA 91784Sold
- $1,275,0004 bd5 ba3.1k sqft2497 Sierra Dr, Upland, CA 91784Sold
- $2,228,5005 bd5 ba5.1k sqft2495 Sierra Dr, Upland, CA 91784Off Market
- $1,696,8005 bd4 ba4.3k sqft870 Ponte Vechio Ct, Upland, CA 91784Off Market
Nearby schools
GreatSchools rating
- 9/10Valencia Elementary SchoolGrades: K-6Distance: 0.7 mi
- 8/10Pioneer Junior High SchoolGrades: 7-8Distance: 1.7 mi
- 7/10Upland High SchoolGrades: 9-12Distance: 3.4 mi
Get a cash offer in 3 minutes
Find out how much your home could sell for in as little as 3 minutes with a no-obligation cash offer.
Estimated market value
$4,065,700
Get a cash offer in 3 minutes
Find out how much your home could sell for in as little as 3 minutes with a no-obligation cash offer.
Estimated market value
$4,065,700
- California
- San Bernardino County
- Upland
- 91784
- 2478 N Mountain Ave
Nearby cities
Nearby zip codes
Other Upland Topics
