Awesome end unit townhome with large deck overlooking a peaceful yard with plenty of trees, stream and privacy! Freshly painted! Step into the foyer that is open to the living room/dining room with recessed lighting. Large eat-in kitchen with ample cabinet and counter space, newer appliances. Open the glass french doors to the family room with vaulted ceiling, skylight, gas cast iron insert fireplace, new carpets on the floor that has been elevated and insulated so that not on a slab, Anderson door to deck! Powder room also on main floor. Owners bedroom is spacious with brand new carpets. double closets. Second bedroom is large! Full bath with tile flooring, double sinks, linen closet. The third bedroom is on the third floor and spacious and has new carpets. Full basement with laundry room complete with folding counter! Basement is drywalled and painted. Step outside to discover your own private oasis – a rear deck awaits, offering the perfect spot for al fresco dining, morning coffee, or simply soaking up the sunshine in peace and tranquility. Gas, hot water heat (4zoned) or you can use the forced air for heat as well, central a/c, some newer windows. NEW ROOF in 2019! A great place to live! Close to major roads, shopping and restaurants, hospitals! Move in and enjoy!
Sold for $350,000
$350,000
2478 Norrington Dr, Eagleville, PA 19403
3beds
1,600sqft
Townhouse
Built in 1986
6,474 Square Feet Lot
$391,300 Zestimate®
$219/sqft
$2,521 Estimated rent
Home value
$391,300
$372,000 - $411,000
$2,521/mo
Zestimate® history
Owner options
List your home for rent
$2,521/mo
Rent Zestimate®
Find your next renter with Zillow Rental Manager. Plus, with online applications, you can quickly screen prospective tenants – for free.
$2,521/mo
Rent Zestimate®
Refinance and save
$2,354/mo
Est. payment
Refinancing to a lower rate could help reduce your monthly payments and save thousands over the life of the loan.
$2,354/mo
Est. payment
Explore your selling options
Work with a Zillow partner agent
Leverage their expertise and Zillow's premium Showcase listings to get your home seen by more buyers.
Get startedList with your own agent
Get your home in front of millions of buyers by listing it on Zillow.
Learn how to do itSell it yourself
Take full control of how buyers see your home on Zillow by listing For Sale by Owner (FSBO).
List your homeWhat's special
Private oasisPeaceful yardLarge deckNew roofPlenty of treesLaundry roomRear deck
Zillow last checked:
Listing updated:
Listed by:
Sandy Hershey 610-584-1160,
RE/MAX 440 - Skippack
Bought with:
Terry Stephens Maven, RS361280
RE/MAX Legacy
Source: Bright MLS,MLS#: PAMC2092598
Facts & features
Interior
Bedrooms & bathrooms
- Bedrooms: 3
- Bathrooms: 2
- Full bathrooms: 1
- 1/2 bathrooms: 1
- Main level bathrooms: 1
Rooms
- Room types: Living Room, Dining Room, Primary Bedroom, Bedroom 2, Bedroom 3, Kitchen, Family Room, Great Room, Laundry, Bathroom 1, Bathroom 2
Basement
- Area: 0
Heating
- Forced Air, Natural Gas
Cooling
- Central Air, Natural Gas
Appliances
- Included: Range Hood, Refrigerator, Washer, Dryer, Dishwasher, Microwave, Disposal, Gas Water Heater
- Laundry: Lower Level, Laundry Room
Features
- Eat-in Kitchen
- Basement: Partially Finished
- Number of fireplaces: 1
Interior area
- Total structure area: 1,600
- Total interior livable area: 1,600 sqft
- Finished area above ground: 1,600
- Finished area below ground: 0
Property
Parking
- Total spaces: 2
- Parking features: Driveway, Private
- Uncovered spaces: 2
Accessibility
- Accessibility features: None
Features
- Levels: Three
- Stories: 3
- Patio & porch: Deck
- Exterior features: Sidewalks, Street Lights
- Pool features: None
- Has view: Yes
- View description: Other
Lot
- Size: 6,474 Square Feet
- Features: Corner Lot
Details
- Additional structures: Above Grade, Below Grade
- Parcel number: 630005472207
- Zoning: RESIDENTIAL
- Special conditions: Standard
Construction
Type & style
- Home type: Townhouse
- Architectural style: Colonial
- Property subtype: Townhouse
Materials
- Vinyl Siding
- Foundation: Other
Condition
- Good
- New construction: No
- Year built: 1986
Utilities & green energy
- Sewer: Public Sewer
- Water: Public
- Utilities for property: Cable Connected, Electricity Available, Natural Gas Available, Water Available
Community & HOA
Community
- Subdivision: Regents Park
HOA
- Has HOA: Yes
- Services included: Common Area Maintenance
- HOA fee: $75 monthly
Location
- Region: Eagleville
- Municipality: WEST NORRITON TWP
Financial & listing details
- Price per square foot: $219/sqft
- Tax assessed value: $112,470
- Annual tax amount: $5,432
- Date on market: 3/23/2024
- Listing agreement: Exclusive Right To Sell
- Inclusions: Washer, Dryer, Refrigerator
- Ownership: Fee Simple
Price history
| Date | Event | Price |
|---|---|---|
| 4/26/2024 | Sold | $350,000+9.4%$219/sqft |
Source:  Bright MLS #PAMC2092598 Report a problem Bright MLS #PAMC2092598 Report a problem | ||
| 3/26/2024 | Contingent | $320,000$200/sqft |
Source: Bright MLS #PAMC2092598 Report a problem | ||
| 3/23/2024 | Listed for sale | $320,000+21594.9%$200/sqft |
Source: Bright MLS #PAMC2092598 Report a problem | ||
| 8/31/2019 | Listing removed | $1,550$1/sqft |
Source: RE/MAX 440 - Skippack #PAMC623158 Report a problem | ||
| 8/29/2019 | Listed for rent | $1,550+10.7%$1/sqft |
Source: RE/MAX 440 - Skippack #PAMC623158 Report a problem | ||
| 6/15/2015 | Sold | $1,475-98.8%$1/sqft |
Source: Agent Provided Report a problem | ||
| 1/2/2014 | Listing removed | $1,400$1/sqft |
Source: RE/MAX 440 Report a problem | ||
| 11/21/2013 | Price change | $1,400-6.7%$1/sqft |
Source: RE/MAX 440 Report a problem | ||
| 11/9/2013 | Listed for rent | $1,500$1/sqft |
Source: RE/MAX 440 Report a problem | ||
| 9/20/1995 | Sold | $119,500$75/sqft |
Source: Public Record Report a problem | ||
Public tax history
| Year | Property taxes | Tax assessment |
|---|---|---|
| 2025 | $5,495 +1.1% | $112,470 |
| 2024 | $5,433 | $112,470 |
| 2023 | $5,433 +0.7% | $112,470 |
| 2022 | $5,398 +0.6% | $112,470 |
| 2021 | $5,364 +3.1% | $112,470 |
| 2020 | $5,204 +2.3% | $112,470 |
| 2019 | $5,088 +5.9% | $112,470 |
| 2018 | $4,804 +0.9% | $112,470 |
| 2017 | $4,760 +5.4% | $112,470 |
| 2016 | $4,518 +2.4% | $112,470 |
| 2015 | $4,410 +2.2% | $112,470 |
| 2014 | $4,317 +2.2% | $112,470 |
| 2013 | $4,224 +4.3% | $112,470 |
| 2012 | $4,050 +4.2% | $112,470 |
| 2011 | $3,888 +3.8% | $112,470 |
| 2010 | $3,746 -0.7% | $112,470 |
| 2009 | $3,774 +4.1% | $112,470 |
| 2008 | $3,627 +4.5% | -- |
| 2007 | $3,470 +4.5% | -- |
| 2006 | $3,320 +4% | -- |
| 2005 | $3,191 +5.8% | -- |
| 2004 | $3,017 +6.6% | -- |
| 2003 | $2,829 +8% | -- |
| 2002 | $2,620 +6.9% | -- |
| 2000 | $2,450 | -- |
| 1999 | $2,450 | -- |
Find assessor info on the county website
Neighborhood: 19403
Nearby homes
- $330,3002 bd2 ba1.4k sqft2480 Norrington Dr, Norristown, PA 19403Off Market

- $290,6002 bd1 ba1k sqft2482 Norrington Dr, Norristown, PA 19403Off Market
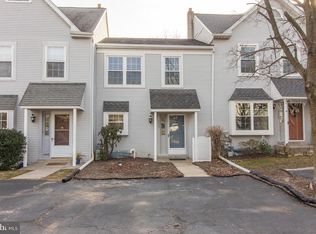
- $335,2003 bd2 ba1.3k sqft2484 Norrington Dr, Norristown, PA 19403Off Market

- $344,6002 bd2 ba1.4k sqft2486 Norrington Dr, Norristown, PA 19403Off Market

- $334,3003 bd2 ba1.2k sqft502 Carousel Cir, Jeffersonville, PA 19403Off Market
- $350,0003 bd2 ba1.4k sqft2488 Norrington Dr, Norristown, PA 19403Sold
- $285,2002 bd1 ba1.2k sqft2490 Norrington Dr, Norristown, PA 19403Off Market
- $315,7002 bd1 ba1.5k sqft504 Carousel Cir, Norristown, PA 19403Off Market
Nearby schools
GreatSchools rating
- 5/10Paul V Fly El SchoolGrades: K-4Distance: 1 mi
- 7/10East Norriton Middle SchoolGrades: 5-8Distance: 2.9 mi
- 2/10Norristown Area High SchoolGrades: 9-12Distance: 0.9 mi
Schools provided by the listing agent
- District: Norristown Area
Source: Bright MLS. This data may not be complete. We recommend contacting the local school district to confirm school assignments for this home.
Get a cash offer in 3 minutes
Find out how much your home could sell for in as little as 3 minutes with a no-obligation cash offer.
Estimated market value
$391,300
Get a cash offer in 3 minutes
Find out how much your home could sell for in as little as 3 minutes with a no-obligation cash offer.
Estimated market value
$391,300
- Pennsylvania
- Montgomery County
- Norristown
- 19403
- 2478 Norrington Dr
Nearby cities
Nearby neighborhoods
Nearby zip codes
Other Norristown Topics
