Skip main navigation
Off market
  • $3,248,500

    2478 Ocean Dr, Avalon, NJ 08202

    5beds
    2,267sqft
    Townhouse
    Built in 2013
    -- sqft lot
    $3,248,500 Zestimate®
    $1,433/sqft
    $5,563 Estimated rent

    Home value

    $3,248,500

    $2.99M - $3.54M

    $5,563/mo

    Zestimate® history
    Loading
    Loading...

    Owner options

    List your home for rent

    $5,563/mo

    Rent Zestimate®

    Find your next renter with Zillow Rental Manager. Plus, with online applications, you can quickly screen prospective tenants – for free.

    Learn more

    $5,563/mo

    Rent Zestimate®

    Refinance and save

    $20,514/mo

    Est. payment

    Refinancing to a lower rate could help reduce your monthly payments and save thousands over the life of the loan.

    See today's rates

    $20,514/mo

    Est. payment

    Explore your selling options

    Work with a Zillow partner agent

    Leverage their expertise and Zillow's premium Showcase listings to get your home seen by more buyers.

    Get started

    List with your own agent

    Get your home in front of millions of buyers by listing it on Zillow.

    Learn how to do it

    Sell it yourself

    Take full control of how buyers see your home on Zillow by listing For Sale by Owner (FSBO).

    List your home

    What's special

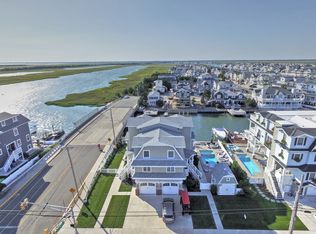
    A truly one of a kind bay front townhome, located just steps from the best that Avalon has to offer. Situated on an oversized, 70' x 110' lot (40% larger than the typical townhome lot), this ~20 foot wide townhome offers a single family feel with never-ending bay / sunset views. The outdoor space is the single best outdoor area you will find on a townhome in Avalon or Stone Harbor. The enormous side yard features a swimming pool and adjacent hot tub, a detached cabana with a full wetbar, beautiful landscaping, and more pool deck area than most standard sized single family backyards. The western exposure allows for sun on your pool and pool deck all day long. Inside, wall-to-wall brazilian cherry hardwood floors outfit all 5 bedrooms and the spacious second floor entertaining space. The custom kitchen offers all stainless steel appliances, a huge center island, beautiful granite countertops, and wonderful views from the bay window over the sink. All 4 bathrooms offer marble countertops and custom glass or ceramic tile. All of the 3 oversized, bayfront decks are finished with Ipe deckboards, which are also found the ground level deck leading up to the bulkhead, on the bulkhead cap, and on the bayside docks. THREE huge boat slips (can handle 35' boats) and underwater lighting make the backyard a perfect waterside playground. The home also features a full car garage, an additional 560 square feet of walk-in storage space on a cement pad, a central vac system, 4 zones of HVAC, Anderson 400 series windows, a water filtration system, spray foam insulation, and the home is wired for sound throughout the interior and exterior entertaining spaces. Two enormous side yards between this home and the neighboring home to the north allow for added privacy and view corridors from almost every room in the house. If your family loves being outside and loves the bay, there is no better place to be!

    This property is off market, which means it's not currently listed for sale or rent on Zillow. This may be different from what's available on other websites or public sources.
    Facts & features

    Interior

    Bedrooms & bathrooms
    • Bedrooms: 5
    • Bathrooms: 4
    • Full bathrooms: 4
    Heating
    • Forced air, Gas
    Cooling
    • Central
    Appliances
    • Included: Dishwasher, Dryer, Microwave, Range / Oven, Refrigerator, Washer
    Features
    • Flooring: Hardwood
    Interior area
    • Total interior livable area: 2,267 sqft

    Property

    Parking
    • Parking features: Garage - Attached
    Features
    • Exterior features: Wood
    • Has view: Yes
    • View description: Water
    • Has water view: Yes
    • Water view: Water
    Details
    • Parcel number: 010002409000732478

    Construction

    Type & style
    • Home type: Townhouse
    Materials
    • Frame
    Condition
    • Year built: 2013

    Community & HOA

    Location
    • Region: Avalon

    Financial & listing details

    • Price per square foot: $1,433/sqft
    • Tax assessed value: $1,557,900
    • Annual tax amount: $9,566

    Price history

    DateEventPrice
    3/23/2016Sold$1,600,000-3%$706/sqft
    Source: Agent Provided Report a problem
    12/21/2015Listed for sale$1,649,000$727/sqft
    Source: FERGUSON-DECHERT,INC #165150 Report a problem

    Public tax history

    YearProperty taxesTax assessment
    2025$9,566 $1,557,900
    2024$9,566 +0.8%$1,557,900
    2023$9,488 +11.3%$1,557,900
    2022$8,522 +4%$1,557,900
    2021$8,195 +3.1%$1,557,900
    2020$7,945 +4.5%$1,557,900
    2019$7,603 $1,557,900
    2018$7,603 +15%$1,557,900 +29.6%
    2017$6,612 +1.7%$1,202,100
    2016$6,503 $1,202,100 +1.9%
    2015-- $1,179,600
    Find assessor info on the county website

    Neighborhood: 08202

    Nearby schools

    GreatSchools rating
    Get a cash offer in 3 minutes
    Find out how much your home could sell for in as little as 3 minutes with a no-obligation cash offer.
    Estimated market value
    $3,248,500
    Get a cash offer in 3 minutes
    Find out how much your home could sell for in as little as 3 minutes with a no-obligation cash offer.
    Estimated market value
    $3,248,500