Skip main navigation
Active under contract
  • Price cut: $5K (7/27)
    $385,000

    2478 Painted Desert Run, Fort Wayne, IN 46808

    5beds
    3,022sqft
    : 
    $2,449/mo
    Get pre-qualified
    Single Family Residence
    Built in 2020
    9,583 Square Feet Lot
    $380,800 Zestimate®
    $--/sqft
    $23/mo HOA

    What's special

    Additional bedrooms and loftWood privacy fencingGenerous dining areaOpen-concept main levelSpacious primary suiteBright family roomRecessed lighting
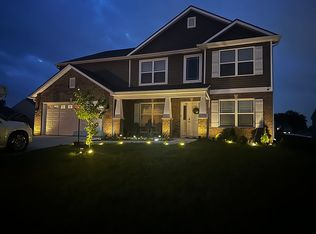
    ***OPEN HOUSE Sunday 8/9 1-3pm***Welcome to 2478 Painted Desert Run in Hidden Pointe, a spacious two-story home offering 5 bedrooms, 3 full baths, 3,022 square feet, and an attached 3-car garage. The open-concept main level features 9 ft ceilings, a bright family room and a beautifully appointed kitchen with dark cabinetry, stainless steel appliances, a center island, recessed lighting, and a generous dining area with sliding glass doors leading to the backyard. Just off the foyer, a versatile flex room with custom double barn doors provides the perfect space for a home office, formal dining room, or additional living area. Off of the kitchen you will find a bedroom and full bath. Upstairs, the spacious primary suite features dual closets and an en-suite bath with double vanities, a garden tub, and a separate shower, while the additional bedrooms and loft provide flexible space for family, guests, or hobbies. A second full bath with double vanities helps accommodate the upstairs bedrooms. Step outside to a concrete patio overlooking a spacious, fully fenced backyard with wood privacy fencing, offering plenty of room for outdoor entertaining, play, or simply relaxing. Combining generous living space, functional design, and thoughtful features throughout, this home is ready for its next owner. Schedule your showing today!
    37 days
    |
    1,235
    |
    61
    |

    Likely to sell faster than

    Zillow last checked:

    Listing updated:

    Listed by:

    Daniss Warner Cell:260-413-0368,

    Uptown Realty Group

    Source: IRMLS,MLS#: 202628754MLS Logo

      Facts & features

      Interior

      Bedrooms & bathrooms
      • Bedrooms: 5
      • Bathrooms: 3
      • Full bathrooms: 3
      • Main level bedrooms: 1
      Bedroom 1
      • Level: Upper
      Bedroom 2
      • Level: Upper
      Dining room
      • Level: Main
      • Area: 187
      • Dimensions: 11 x 17
      Kitchen
      • Level: Main
      • Area: 117
      • Dimensions: 9 x 13
      Living room
      • Level: Main
      • Area: 221
      • Dimensions: 13 x 17
      Heating
      • Natural Gas, Forced Air
      Cooling
      • Central Air
      Appliances
      • Included: Dishwasher, Microwave, Refrigerator, Washer, Dryer-Electric, Electric Range
      Features
      • Windows: Window Treatments
      • Has basement: No
      • Has fireplace: No
      Interior area
      • Total structure area: 3,022
      • Total interior livable area: 3,022 sqft
      • Finished area above ground: 3,022
      • Finished area below ground: 0
      Video & virtual tour

      Property

      Parking
      • Total spaces: 3
      • Parking features: Attached
      • Attached garage spaces: 3
      Features
      • Levels: Two
      • Stories: 2
      Lot
      • Size: 9,583 Square Feet
      • Dimensions: 58X164
      • Features: Level
      Details
      • Parcel number: 020732179044.000066

      Construction

      Type & style
      • Home type: SingleFamily
      • Property subtype: Single Family Residence
      Materials
      • Stone, Vinyl Siding
      • Foundation: Slab
      Condition
      • New construction: No
      • Year built: 2020

      Utilities & green energy

      • Sewer: City
      • Water: City

      Community & HOA

      Community
      • Subdivision: Hidden Pointe
      HOA
      • Has HOA: Yes
      • HOA fee: $280 annually
      Location
      • Region: Fort Wayne

      Financial & listing details

      • Tax assessed value: $411,100
      • Annual tax amount: $3,284
      • Date on market: 7/17/2026
      • Listing terms: Cash,Conventional,FHA,VA Loan

        Estimated market value

        $380,800

        $362,000 - $400,000

        $2,642/mo

        Price history

        DateEventPrice
        8/11/2026Listed for sale$385,000
        Source: IRMLS #202628754 Report a problem
        8/11/2026Pending sale$385,000
        Source: IRMLS #202628754 Report a problem
        7/27/2026Price change$385,000-1.3%
        Source: IRMLS #202628754 Report a problem
        7/17/2026Listed for sale$390,000
        Source: IRMLS #202628754 Report a problem

        Public tax history

        YearProperty taxesTax assessment
        2025$3,240 +5.9%$411,100 +7.3%
        2024$3,060 +17.4%$383,000 +5.8%
        2023$2,607 +7.8%$362,000 +10.5%
        2022$2,418 $327,500 +12.8%
        2021-- $290,300 +72475%
        2020-- $400
        Find assessor info on the county website

        Monthly payment

        Est. payment

        Payment breakdown

        Explore the cost of this home by adjusting the details. Changes won't be saved.
        All calculations are estimates and provided by Zillow, Inc. for informational purposes only. Actual amounts may vary.
        HOA fees may include property taxes on listings classified as Co-Ops. Contact the listing agent and/or owner for fee details.
        See how much you could borrow to make a competitive offer.

        Climate risks

        Neighborhood: 46808

        Getting around

        4 / 100
        Car-Dependent
        0 / 100
        No Nearby Transit
        25 / 100
        Somewhat Bikeable

        Nearby schools

        GreatSchools rating
        Schools provided by the listing agent
        • Elementary: Price
        • Middle: Northwood
        • High: Northrop
        • District: Fort Wayne Community

        Source: IRMLS. This data may not be complete. We recommend contacting the local school district to confirm school assignments for this home.

        A local agent can set up tours, give advice and negotiate with sellers.

        Browse local experts

        Similar homes