Skip main navigation
Sold for $945,000
  • $945,000

    2478 Quail Creek Drive, Broomfield, CO 80023

    4beds
    4,463sqft
    Single Family Residence
    Built in 2001
    8,712 Square Feet Lot
    $902,100 Zestimate®
    $212/sqft
    $3,812 Estimated rent

    Home value

    $902,100

    $830,000 - $974,000

    $3,812/mo

    Zestimate® history
    Loading
    Loading...

    Owner options

    List your home for rent

    $3,812/mo

    Rent Zestimate®

    Find your next renter with Zillow Rental Manager. Plus, with online applications, you can quickly screen prospective tenants – for free.

    Learn more

    $3,812/mo

    Rent Zestimate®

    Refinance and save

    $6,128/mo

    Est. payment

    Refinancing to a lower rate could help reduce your monthly payments and save thousands over the life of the loan.

    See today's rates

    $6,128/mo

    Est. payment

    Explore your selling options

    Work with a Zillow partner agent

    Leverage their expertise and Zillow's premium Showcase listings to get your home seen by more buyers.

    Get started

    List with your own agent

    Get your home in front of millions of buyers by listing it on Zillow.

    Learn how to do it

    Sell it yourself

    Take full control of how buyers see your home on Zillow by listing For Sale by Owner (FSBO).

    List your home

    What's special

    Mature treesSerene backyard oasisVersatile loftGranite countertopsAbundant cabinetrySpacious ensuite bathroomWalk-in closet
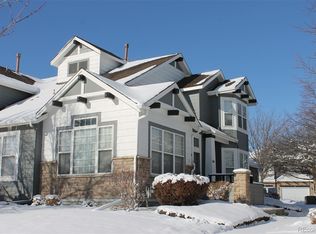
    Welcome to this stunning home in the highly sought-after McKay Landing subdivision, perfectly situated on a spacious 8,800-square-foot lot. Boasting impressive curb appeal with classic brick accents, this former model home is a true gem. Step inside to a bright formal living and dining room, where natural light pours in, and elegant details create a warm and welcoming atmosphere. The living room features soaring two-story ceilings and flows seamlessly into the kitchen, creating an ideal space for staying connected to daily activities and laughter while preparing meals. The kitchen is a chef’s dream, offering abundant cabinetry, granite countertops, a pantry, and sleek stainless steel and black appliances that combine style and functionality. The main floor includes a large office outfitted with custom-built desks and bookcases. A convenient half-bathroom completes the main level. Upstairs, you'll find four generously sized bedrooms, including the primary suite with a spacious ensuite bathroom and walk-in closet. The second floor also features a versatile loft, perfect for family gatherings, movie nights, or creating a cozy retreat. Beautiful quarter-sawn oak floors enhance the main level, while the laundry room includes a charming custom-built cabinet. Step outside to a serene backyard oasis with mature trees that provide privacy and a tranquil retreat. The concrete patio with a custom-built pergola is perfect for relaxing or entertaining. Additional highlights include a three-car garage with newly installed epoxy floors and a massive unfinished basement with five egress windows and pre-plumbing, ready for your personal touch. With two furnaces and AC units (both just four years old), a 2012 roof replacement, and new cement board siding, this home offers comfort and efficiency. McKay Landing residents enjoy access to a clubhouse, community pool, trails, and open spaces. This home is a perfect blend of luxury, warmth, and thoughtful design.

    Zillow last checked:

    Listing updated:

    Listed by:

    Susie Bernardi 303-931-8271 sbernardi@livsothebysrealty.com,

    LIV Sotheby's International Realty

    Bought with:

    Tyler Curtis, 100084478

    Your Castle Real Estate Inc

    Source: REcolorado as distributed by MLS GRID,MLS#: 6615642MLS Logo

    Facts & features

    Interior

    Bedrooms & bathrooms
    • Bedrooms: 4
    • Bathrooms: 3
    • Full bathrooms: 2
    • 1/2 bathrooms: 1
    • Main level bathrooms: 1
    Primary bedroom
    • Description: Huge/Light/Roomy/Great Closet Space
    • Level: Upper
    Bedroom
    • Level: Upper
    • Area: 182 Square Feet
    • Dimensions: 13 x 14
    Bedroom
    • Level: Upper
    • Area: 160 Square Feet
    • Dimensions: 10 x 16
    Bedroom
    • Level: Upper
    • Area: 120 Square Feet
    • Dimensions: 10 x 12
    Bathroom
    • Description: Convenient!
    • Level: Main
    Bathroom
    • Description: 5 Piece Double Sinks
    • Level: Upper
    Bathroom
    • Level: Upper
    Dining room
    • Description: Great Space For Formal Dinners/Causal Too!
    • Level: Main
    • Area: 169 Square Feet
    • Dimensions: 13 x 13
    Family room
    • Description: New Wood Floors - Open And Light
    • Level: Main
    • Area: 210 Square Feet
    • Dimensions: 14 x 15
    Kitchen
    • Description: W/Eating Space/Lots Of Cabinets & Pantry/Wood Pls
    • Level: Main
    • Area: 299 Square Feet
    • Dimensions: 13 x 23
    Laundry
    • Description: Off Garage Entry / So Convenient W/Cabinets
    • Level: Main
    • Area: 55 Square Feet
    • Dimensions: 5 x 11
    Living room
    • Description: Light & Cozy - Opens To Formal Dining Room
    • Level: Main
    • Area: 210 Square Feet
    • Dimensions: 14 x 15
    Loft
    • Level: Upper
    Office
    • Description: French Doors/Great Private Space-Work From Home Etc
    • Level: Main
    • Area: 130 Square Feet
    • Dimensions: 10 x 13
    Heating
    • Forced Air
    Cooling
    • Central Air
    Appliances
    • Included: Dishwasher, Disposal, Gas Water Heater, Microwave, Oven, Range, Refrigerator
    Features
    • Ceiling Fan(s), Granite Counters, High Ceilings, Open Floorplan, Pantry, Primary Suite, Smoke Free, Walk-In Closet(s), Wired for Data
    • Flooring: Carpet, Wood
    • Windows: Double Pane Windows
    • Basement: Full,Unfinished
    • Number of fireplaces: 1
    • Fireplace features: Family Room, Gas
    • Common walls with other units/homes: No Common Walls
    Interior area
    • Total structure area: 4,463
    • Total interior livable area: 4,463 sqft
    • Finished area above ground: 2,977
    • Finished area below ground: 0

    Property

    Parking
    • Total spaces: 3
    • Parking features: Garage - Attached
    • Attached garage spaces: 3
    Features
    • Levels: Two
    • Stories: 2
    • Entry location: Ground
    • Patio & porch: Front Porch, Patio
    • Exterior features: Private Yard
    Lot
    • Size: 8,712 Square Feet
    Details
    • Parcel number: R0126798
    • Zoning: PUD
    • Special conditions: Standard

    Construction

    Type & style
    • Home type: SingleFamily
    • Architectural style: Contemporary
    • Property subtype: Single Family Residence
    Materials
    • Brick, Frame, Stone
    • Roof: Composition
    Condition
    • Year built: 2001
    Details
    • Builder model: Granite River Model
    • Builder name: Engle Homes
    • Warranty included: Yes

    Utilities & green energy

    • Water: Public
    • Utilities for property: Cable Available, Natural Gas Available

    Community & HOA

    Community
    • Security: Carbon Monoxide Detector(s), Smoke Detector(s)
    • Subdivision: Mckay Landing
    HOA
    • Has HOA: Yes
    • Amenities included: Clubhouse, Pool
    • Services included: Reserve Fund
    • HOA fee: $600 annually
    • HOA name: Vista Management
    • HOA phone: 303-429-2611
    Location
    • Region: Broomfield

    Financial & listing details

    • Price per square foot: $212/sqft
    • Tax assessed value: $891,340
    • Annual tax amount: $8,408
    • Date on market: 12/3/2024
    • Listing terms: Cash,Conventional,Jumbo
    • Exclusions: Washer, Dryer, Personal Property
    • Ownership: Individual
    • Electric utility on property: Yes
    • Road surface type: Paved

    Price history

    DateEventPrice
    4/16/2025Sold$945,000-0.5%$212/sqft
    Source: REcolorado as distributed by MLS GRID #6615642 Report a problem
    2/23/2025Pending sale$949,900$213/sqft
    Source: REcolorado as distributed by MLS GRID #6615642 Report a problem
    12/3/2024Listed for sale$949,900-2.6%$213/sqft
    Source: REcolorado as distributed by MLS GRID #6615642 Report a problem
    10/30/2024Listing removed$975,000$218/sqft
    Source: IRES as distributed by MLS GRID #1017538 Report a problem
    9/19/2024Price change$975,000-4.9%$218/sqft
    Source: IRES as distributed by MLS GRID #1017538 Report a problem
    8/29/2024Listed for sale$1,025,000+135.6%$230/sqft
    Source: IRES as distributed by MLS GRID #1017538 Report a problem
    5/10/2012Sold$435,000-3.1%$97/sqft
    Source: Public Record Report a problem
    3/24/2012Listed for sale$449,000$101/sqft
    Source: Coldwell Banker Residential Brokerage - North Metro #1076780 Report a problem
    9/29/2011Listing removed$449,000$101/sqft
    Source: Coldwell Banker Residential Brokerage - North Metro #1035265 Report a problem
    9/16/2011Listed for sale$449,000+4.4%$101/sqft
    Source: Coldwell Banker Residential Brokerage - North Metro #1035265 Report a problem
    4/14/2008Sold$430,000$96/sqft
    Source: Public Record Report a problem

    Public tax history

    YearProperty taxesTax assessment
    2025$8,469 +0.7%$59,720 -9.5%
    2024$8,408 +22%$65,980 -3.6%
    2023$6,893 -3%$68,450 +42.4%
    2022$7,103 +5.9%$48,080
    2021$6,709 0%$48,080 +6.7%
    2020$6,712 +5.7%$45,040 -0.7%
    2019$6,350 $45,360 +8.9%
    2018$6,350 +7.4%$41,660 -9.6%
    2017$5,913 +2.1%$46,060 +15.1%
    2016$5,793 -1.4%$40,020 +15.8%
    2015$5,873 +13.5%$34,550
    2014$5,175 +1.3%$34,550 +0.1%
    2013$5,108 +0.4%$34,500
    2012$5,088 -3.5%$34,500
    2011$5,274 +0.1%$34,500 -3.5%
    2010$5,270 +8.6%$35,740
    2009$4,853 -28.4%$35,740 +8.2%
    2008$6,778 +54.6%$33,030
    2007$4,385 $33,030 +8.7%
    2006-- $30,400
    2005-- $30,400 +10.5%
    2004-- $27,500 -13%
    2003-- $31,610 +192.1%
    2002-- $10,820
    Find assessor info on the county website

    Neighborhood: McKay Landing

    Nearby schools

    GreatSchools rating
    Schools provided by the listing agent
    • Elementary: Meridian
    • Middle: Westlake
    • High: Legacy
    • District: Adams 12 5 Star Schl

    Source: REcolorado as distributed by MLS GRID. This data may not be complete. We recommend contacting the local school district to confirm school assignments for this home.

    Get a cash offer in 3 minutes
    Find out how much your home could sell for in as little as 3 minutes with a no-obligation cash offer.
    Estimated market value
    $902,100
    Get a cash offer in 3 minutes
    Find out how much your home could sell for in as little as 3 minutes with a no-obligation cash offer.
    Estimated market value
    $902,100