Welcome to this beautifully updated end-unit piggyback townhouse condo on Revere Court, perfectly situated in the heart of Crofton. This charming home offers a wonderful combination of comfort, style, and convenience that’s ideal for today’s lifestyle. Inside, you'll find a remodeled kitchen featuring elegant quartz countertops, abundant updated cabinetry, and modern finishes that make it a joy to cook and entertain in. The spacious living room is warm and inviting, with a fireplace as its centerpiece, freshly refinished cork flooring underfoot, and neutral paint tones throughout. French doors open to a private deck, offering a great spot to relax or enjoy your morning coffee. A powder room is located on this level as well for added convenience. Upstairs, the home features two large bedrooms, each with access to a full bathroom. One bedroom includes an ensuite bath with updated tile and vanities, while the second bathroom can be entered either from the hallway or directly from the other bedroom, making this layout ideal for roommates, guests, or family members needing privacy and space. On the lower level, you’ll find the laundry area with washer and dryer, along with access to the fully fenced backyard — a great setup for pets, gardening, or outdoor entertaining. This home is ideally located within walking distance to Nantucket Elementary School, and just across the street from the Waugh Chapel shopping center, where you’ll find grocery stores, restaurants, shops, and entertainment. It’s a commuter’s dream with quick access to major highways, located right between Washington, D.C. and Baltimore, and only about 15 minutes from historic Annapolis. If you're looking for a move-in ready home in a prime location with thoughtful updates and a smart layout, this one is a must-see. Contact us today to schedule your private tour!
Sold for $385,000
$385,000
2478 Revere Ct #26A, Crofton, MD 21114
2beds
1,372sqft
Townhouse
Built in 2004
-- sqft lot
$390,500 Zestimate®
$281/sqft
$2,576 Estimated rent
Home value
$390,500
$363,000 - $418,000
$2,576/mo
Zestimate® history
Owner options
List your home for rent
$2,576/mo
Rent Zestimate®
Find your next renter with Zillow Rental Manager. Plus, with online applications, you can quickly screen prospective tenants – for free.
$2,576/mo
Rent Zestimate®
Refinance and save
$1,900/mo
Est. payment
Refinancing to a lower rate could help reduce your monthly payments and save thousands over the life of the loan.
$1,900/mo
Est. payment
Explore your selling options
Work with a Zillow partner agent
Leverage their expertise and Zillow's premium Showcase listings to get your home seen by more buyers.
Get startedList with your own agent
Get your home in front of millions of buyers by listing it on Zillow.
Learn how to do itSell it yourself
Take full control of how buyers see your home on Zillow by listing For Sale by Owner (FSBO).
List your homeWhat's special
Remodeled kitchenModern finishesPrivate deckFully fenced backyardElegant quartz countertopsEnsuite bathAbundant updated cabinetry
Zillow last checked:
Listing updated:
Listed by:
Dave Webber 410-320-0242,
RE/MAX Leading Edge
Bought with:
Calvin Tran
Nitro Realty
Source: Bright MLS,MLS#: MDAA2114844
Facts & features
Interior
Bedrooms & bathrooms
- Bedrooms: 2
- Bathrooms: 3
- Full bathrooms: 2
- 1/2 bathrooms: 1
- Main level bathrooms: 1
Basement
- Area: 0
Heating
- Heat Pump, Electric, Other
Cooling
- Ceiling Fan(s), Central Air, Electric
Appliances
- Included: Dishwasher, Disposal, Dryer, Exhaust Fan, Microwave, Cooktop, Washer, Water Heater
Features
- Attic, Kitchen - Gourmet, Primary Bath(s), Open Floorplan
- Windows: Window Treatments
- Basement: Rear Entrance,Walk-Out Access
- Number of fireplaces: 1
- Fireplace features: Gas/Propane
Interior area
- Total structure area: 1,372
- Total interior livable area: 1,372 sqft
- Finished area above ground: 1,372
- Finished area below ground: 0
Property
Parking
- Parking features: None
Accessibility
- Accessibility features: None
Features
- Levels: Three
- Stories: 3
- Pool features: None
Details
- Additional structures: Above Grade, Below Grade
- Parcel number: 020292190216227
- Zoning: R15
- Special conditions: Standard
Construction
Type & style
- Home type: Townhouse
- Architectural style: Colonial
- Property subtype: Townhouse
Materials
- Vinyl Siding
- Foundation: Permanent
Condition
- New construction: No
- Year built: 2004
Utilities & green energy
- Sewer: Public Sewer
- Water: Public
Community & HOA
Community
- Condo and coop fee: $284 monthly
- Subdivision: Wellfleet Mews
HOA
- Has HOA: No
- Amenities included: Common Grounds
- Services included: Insurance, Other, Water
Location
- Region: Crofton
Financial & listing details
- Price per square foot: $281/sqft
- Tax assessed value: $319,433
- Annual tax amount: $4,500
- Date on market: 6/16/2025
- Listing agreement: Exclusive Right To Sell
- Ownership: Condominium
Price history
| Date | Event | Price |
|---|---|---|
| 7/28/2025 | Sold | $385,000$281/sqft |
Source:  Bright MLS #MDAA2114844 Report a problem Bright MLS #MDAA2114844 Report a problem | ||
| 6/22/2025 | Pending sale | $385,000-1%$281/sqft |
Source: Bright MLS #MDAA2114844 Report a problem | ||
| 6/16/2025 | Listed for sale | $389,000$284/sqft |
Source: Bright MLS #MDAA2114844 Report a problem | ||
Public tax history
Tax history is unavailable.
Neighborhood: 21114
Nearby homes
- $385,0002 bd3 ba1.3k sqft2478 Revere Ct, Crofton, MD 21114Sold
- $372,3003 bd2 ba1.3k sqft2482 Revere Ct #26B, Crofton, MD 21114Off Market
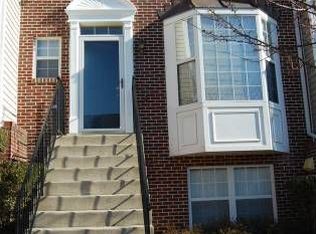
- $340,300-- bd2 ba1.3k sqft2480 Revere Ct, Crofton, MD 21114Off Market
- $382,6003 bd3 ba1.3k sqft2484 Revere Ct #27B, Crofton, MD 21114Off Market
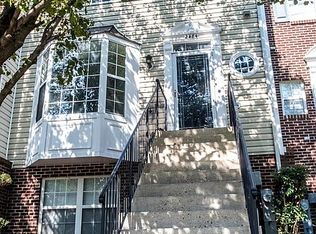
- $---- bd-- ba-- sqft2484 Revere Ct, Crofton, MD 21114Off Market
- $349,4002 bd2 ba1.3k sqft2486 Revere Ct #27C, Crofton, MD 21114Off Market
- $--2 bd2 ba1.3k sqft2486 Revere Ct, Crofton, MD 21114Off Market
- $375,0003 bd3 ba1.3k sqft2488 Revere Ct #27A, Crofton, MD 21114Sold
Nearby schools
GreatSchools rating
- 8/10Nantucket Elementary SchoolGrades: PK-5Distance: 0.3 mi
- 9/10Crofton Middle SchoolGrades: 6-8Distance: 2.5 mi
- 7/10Crofton High SchoolGrades: 9-12Distance: 2.1 mi
Schools provided by the listing agent
- Elementary: Nantucket
- Middle: Crofton
- High: Crofton
- District: Anne Arundel County Public Schools
Source: Bright MLS. This data may not be complete. We recommend contacting the local school district to confirm school assignments for this home.
Get a cash offer in 3 minutes
Find out how much your home could sell for in as little as 3 minutes with a no-obligation cash offer.
Estimated market value
$390,500
Get a cash offer in 3 minutes
Find out how much your home could sell for in as little as 3 minutes with a no-obligation cash offer.
Estimated market value
$390,500
- Maryland
- Anne Arundel County
- Crofton
- 21114
- 2478 Revere Ct Unit 26A
Nearby cities
Nearby zip codes
Other Crofton Topics
