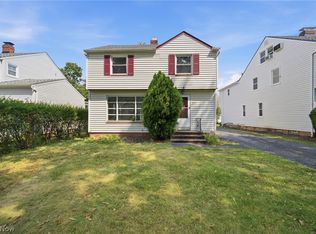
Welcome to 2478 Richmond Rd., Beachwood, a rare opportunity to own a 1910 landmark farmhouse filled with timeless charm and character. This 4-bedroom, 3 full bath colonial offers 2,576 sq. ft. of living space and is set back off the road on nearly a half-acre with mature trees, providing privacy and a peaceful setting.
The home features a huge eat-in kitchen with an abundance of cabinetry and a pantry, along with a spacious living room with hardwood flooring. Charming architectural details are found throughout, including a beautiful wraparound covered front porch—perfect for relaxing or entertaining. Additional highlights include a three-car detached garage and a fully equipped in-law suite in the lower level, complete with its own bedroom, family room, kitchen, and full bathroom.
The property is in need of TLC, but offers great bones and incredible potential for restoration. With its historic character, generous lot size, and prime Beachwood location, this home presents an outstanding opportunity for buyers looking to restore a classic farmhouse or create a truly special residence.
Bring your vision and make this historic beauty shine once again!
Active
$399,900
2478 Richmond Rd, Beachwood, OH 44122
4beds
2,576sqft
Single Family Residence
Built in 1910
0.41 Acres Lot
$-- Zestimate®
$155/sqft
$-- HOA
What's special
Three-car detached garageGenerous lot size
- 222 days
- 749
- 34
Zillow last checked:
Listing updated:
Listed by:
Michael Kaim 440-796-0425 kaimteam@gmail.com,
Real of Ohio
Source: MLS Now,MLS#: 5182073 Originating MLS: Lake Geauga Area Association of REALTORS
Originating MLS: Lake Geauga Area Association of REALTORSFacts & features
Interior
Bedrooms & bathrooms
- Bedrooms: 4
- Bathrooms: 3
- Full bathrooms: 3
- Main level bathrooms: 1
Primary bedroom
- Description: Flooring: Wood
- Level: Second
- Dimensions: 15.00 x 15.00
Bedroom
- Description: Flooring: Wood
- Level: Second
- Dimensions: 14.00 x 12.00
Bedroom
- Description: Flooring: Wood
- Level: Second
- Dimensions: 15.00 x 11.00
Other
- Level: Basement
Dining room
- Features: Window Treatments
- Level: First
- Dimensions: 15.00 x 13.00
Kitchen
- Features: Window Treatments
- Level: First
- Dimensions: 22.00 x 15.00
Laundry
- Level: First
Living room
- Description: Flooring: Wood
- Features: Window Treatments
- Level: First
- Dimensions: 15.00 x 15.00
Office
- Description: Flooring: Luxury Vinyl Tile
- Level: First
- Dimensions: 15.00 x 15.00
Heating
- Forced Air
Cooling
- Central Air
Appliances
- Laundry: Main Level
Features
- Basement: Full
- Number of fireplaces: 1
Interior area
- Total structure area: 2,576
- Total interior livable area: 2,576 sqft
- Finished area above ground: 2,576
Property
Parking
- Total spaces: 3
- Parking features: Detached, Garage
- Garage spaces: 3
Accessibility
- Accessibility features: None
Features
- Levels: Two
- Stories: 2
- Patio & porch: Porch
- Pool features: Community
Lot
- Size: 0.41 Acres
- Dimensions: 110 x 163
- Features: Wooded
Details
- Additional structures: Outbuilding, Storage
- Parcel number: 74115101
Construction
Type & style
- Home type: SingleFamily
- Architectural style: Colonial
- Property subtype: Single Family Residence
Materials
- Aluminum Siding
- Roof: Asphalt,Fiberglass
Condition
- Year built: 1910
Details
- Warranty included: Yes
Utilities & green energy
- Sewer: Public Sewer
- Water: Public
Community & HOA
Community
- Features: Playground, Park, Pool, Tennis Court(s)
HOA
- Has HOA: No
Location
- Region: Beachwood
Financial & listing details
- Price per square foot: $155/sqft
- Tax assessed value: $310,600
- Annual tax amount: $5,640
- Date on market: 1/22/2026
- Cumulative days on market: 224 days
Estimated market value
Not available
Estimated sales range
Not available
Not available
Price history
| Date | Event | Price |
|---|---|---|
| 5/2/2026 | Price change | $399,900-7%$155/sqft |
Source:  MLS Now #5182073 Report a problem MLS Now #5182073 Report a problem | ||
| 1/24/2026 | Listed for sale | $429,900+3.7%$167/sqft |
Source: MLS Now #5182073 Report a problem | ||
| 11/25/2025 | Listing removed | $414,400$161/sqft |
Source: BHHS broker feed #5153073 Report a problem | ||
| 10/31/2025 | Price change | $414,400-2.4%$161/sqft |
Source: MLS Now #5153073 Report a problem | ||
| 10/20/2025 | Price change | $424,400-1.2%$165/sqft |
Source: MLS Now #5153073 Report a problem | ||
| 10/17/2025 | Price change | $429,4000%$167/sqft |
Source: MLS Now #5153073 Report a problem | ||
| 10/9/2025 | Price change | $429,5000%$167/sqft |
Source: MLS Now #5153073 Report a problem | ||
| 9/25/2025 | Price change | $429,6000%$167/sqft |
Source: MLS Now #5153073 Report a problem | ||
| 9/18/2025 | Price change | $429,7000%$167/sqft |
Source: MLS Now #5153073 Report a problem | ||
| 9/11/2025 | Price change | $429,8000%$167/sqft |
Source: MLS Now #5153073 Report a problem | ||
| 9/2/2025 | Listed for sale | $429,900+148.5%$167/sqft |
Source: MLS Now #5153073 Report a problem | ||
| 8/24/2001 | Sold | $173,000$67/sqft |
Source:  MLS Now #1025670 Report a problem MLS Now #1025670 Report a problem | ||
Public tax history
| Year | Property taxes | Tax assessment |
|---|---|---|
| 2025 | $5,475 -0.1% | $108,710 |
| 2024 | $5,480 -11.5% | $108,710 +4.8% |
| 2023 | $6,193 +1.5% | $103,740 |
| 2022 | $6,100 +0.8% | $103,740 |
| 2021 | $6,052 -4.3% | $103,740 +5% |
| 2020 | $6,322 +0.8% | $98,810 +0% |
| 2019 | $6,272 +0.3% | $98,800 0% |
| 2018 | $6,254 +10.5% | $98,810 +8.4% |
| 2017 | $5,657 +0.7% | $91,150 |
| 2016 | $5,617 | $91,150 |
| 2015 | $5,617 +5.2% | $91,150 +8% |
| 2014 | $5,339 +1.5% | $84,390 |
| 2013 | $5,258 +3.6% | $84,390 |
| 2012 | $5,077 +3.2% | $84,390 +2.2% |
| 2011 | $4,920 +0.1% | $82,600 |
| 2010 | $4,913 +4.7% | $82,600 |
| 2009 | $4,693 -1.3% | $82,600 -6% |
| 2008 | $4,754 +5.2% | $87,890 |
| 2007 | $4,519 0% | $87,890 |
| 2006 | $4,520 +6.2% | $87,890 +12.3% |
| 2005 | $4,258 +13.8% | $78,260 |
| 2004 | $3,743 +1.3% | $78,260 |
| 2003 | $3,694 +11.2% | $78,260 +12.7% |
| 2002 | $3,321 -46.6% | $69,440 |
| 2001 | $6,215 | $69,440 |
| 2000 | $6,215 | $69,440 |
Find assessor info on the county website
Monthly payment
Est. payment
Payment breakdown
Explore the cost of this home by adjusting the details. Changes won't be saved.Climate risks
Neighborhood: 44122
Nearby schools
Schools provided by the listing agent
- District: Beachwood CSD - 1802
Source: MLS Now. This data may not be complete. We recommend contacting the local school district to confirm school assignments for this home.
Similar homes
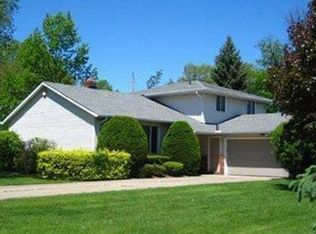
- $390,0004 bd4 ba2.1k sqft3295 Glencairn Rd, Shaker Heights, OH 44122For Sale
 MLS ID #5235164, Stephanie Wherry-Branch, Keller Williams Greater Metropolitan. MLS Now
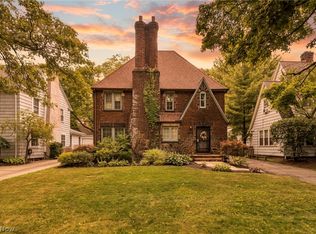
 - $349,9004 bd4 ba2.9k sqft18126 Lomond Blvd, Shaker Heights, OH 44122For Sale
 MLS ID #5239842, Michael A Roberts, Keller Williams Living. MLS Now
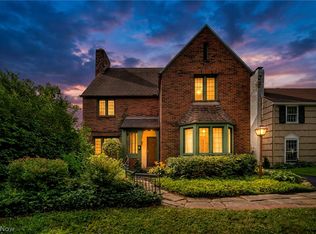
 - $499,9994 bd3 ba2k sqft21439 Claythorne Rd, Shaker Heights, OH 44122For Sale
 MLS ID #5215317, Michael Kaim, Real of Ohio. MLS Now
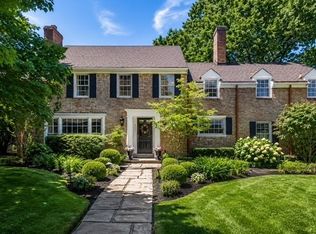
 - $375,0004 bd3 ba1.8k sqft3753 Berkeley Rd, Cleveland Heights, OH 44118For Sale
 MLS ID #5237875, Gavriel Septon, Keller Williams Citywide. MLS Now
