2478 Rosecrans Court is a beautiful home for sale in the highly sought after neighborhood of Arbor Ridge. Arbor Ridge has all the amenities including a huge pool and sand volleyball court. The home itself is very close to the neighborhood amenities, and even better, it is nestled in its own cul-de-sac. The open floor plan of this home offers tons of opportunities with the kitchen opening up to the living room, the breakfast nook, and the dining room. Just beyond your living space is a freshly painted, screened in porch. The backyard garden has been impeccably maintained and looks spectacular in the oversized pie-shaped lot. The floor plan is a split plan with two bedrooms and a shared bathroom on the right when you enter the home and to the left is the large primary bedroom complete with a walk-in closet and en suite bathroom. The air conditioning system was replaced in February of 2024. The indoor laundry room is spacious and found just inside the garage door. The two car garage has just been painted. The whole house has been recently pressure washed. Schedule your private showing today!
Sold for $400,000
$400,000
2478 ROSECRANS COURT, APOPKA, FL 32712
3beds
1,976sqft
Single Family Residence
Built in 2010
0.43 Acres Lot
$405,800 Zestimate®
$202/sqft
$2,431 Estimated rent
Home value
$405,800
$381,000 - $430,000
$2,431/mo
Zestimate® history
Owner options
List your home for rent
$2,431/mo
Rent Zestimate®
Find your next renter with Zillow Rental Manager. Plus, with online applications, you can quickly screen prospective tenants – for free.
$2,431/mo
Rent Zestimate®
Refinance and save
$3,014/mo
Est. payment
Refinancing to a lower rate could help reduce your monthly payments and save thousands over the life of the loan.
$3,014/mo
Est. payment
Explore your selling options
Work with a Zillow partner agent
Leverage their expertise and Zillow's premium Showcase listings to get your home seen by more buyers.
Get startedList with your own agent
Get your home in front of millions of buyers by listing it on Zillow.
Learn how to do itSell it yourself
Take full control of how buyers see your home on Zillow by listing For Sale by Owner (FSBO).
List your homeWhat's special
En suite bathroomOpen floor planBreakfast nookLarge primary bedroomOversized pie-shaped lotSplit planDining room
Zillow last checked:
Listing updated:
Listed by:
Kristen Whipple 407-493-6255,
LAKESIDE REALTY 321-303-2850,
Carlos Machiavello 646-247-6035,
LAKESIDE REALTY
Bought with:
Mayra Pereira Pulkowski, 3466694
KELLER WILLIAMS ADVANTAGE III
Mayling Marrero, 3444495
KELLER WILLIAMS ADVANTAGE III
Source: Stellar MLS,MLS#: O6240765 Originating MLS: Orlando Regional
Originating MLS: Orlando Regional
Facts & features
Interior
Bedrooms & bathrooms
- Bedrooms: 3
- Bathrooms: 2
- Full bathrooms: 2
Primary bedroom
- Features: Walk-In Closet(s)
- Level: First
- Dimensions: 14x15
Bedroom 2
- Features: Built-in Closet
- Level: First
- Dimensions: 10x10
Bathroom 1
- Level: First
- Dimensions: 9x10
Bathroom 3
- Features: Built-in Closet
- Level: First
- Dimensions: 10x14
Balcony porch lanai
- Level: First
- Dimensions: 9x27
Dinette
- Level: First
- Dimensions: 8x11
Dining room
- Level: First
- Dimensions: 11x18
Kitchen
- Level: First
- Dimensions: 11x15
Living room
- Features: Ceiling Fan(s)
- Level: First
- Dimensions: 15x28
Heating
- Central, Electric
Cooling
- Central Air
Appliances
- Included: Dishwasher, Dryer, Microwave, Range, Refrigerator, Washer, Water Softener
- Laundry: Inside, Laundry Room
Features
- Ceiling Fan(s), Eating Space In Kitchen, Kitchen/Family Room Combo, Open Floorplan, Primary Bedroom Main Floor, Split Bedroom, Walk-In Closet(s)
- Flooring: Carpet
- Windows: Window Treatments
- Has fireplace: No
Interior area
- Total structure area: 2,723
- Total interior livable area: 1,976 sqft
Property
Parking
- Total spaces: 2
- Parking features: Garage - Attached
- Attached garage spaces: 2
Features
- Levels: Two
- Stories: 2
- Patio & porch: Covered, Porch, Rear Porch, Screened
- Exterior features: Garden, Lighting, Private Mailbox
Lot
- Size: 0.43 Acres
- Residential vegetation: Trees/Landscaped
Details
- Parcel number: 302028023402490
- Zoning: RSF-1A
- Special conditions: None
Construction
Type & style
- Home type: SingleFamily
- Architectural style: Florida
- Property subtype: Single Family Residence
Materials
- Block, Concrete, Stucco
- Foundation: Slab
- Roof: Shingle
Condition
- New construction: No
- Year built: 2010
Utilities & green energy
- Sewer: Public Sewer
- Water: Public
- Utilities for property: Electricity Connected, Water Connected
Community & HOA
Community
- Features: Playground, Pool
- Pet fee: $0 monthly
- Subdivision: ARBOR RDG PH 05
HOA
- Has HOA: Yes
- Amenities included: Maintenance, Playground, Pool, Recreation Facilities, Trail(s)
- HOA fee: $92 monthly
- HOA name: Leland Management
Location
- Region: Apopka
Financial & listing details
- Price per square foot: $202/sqft
- Tax assessed value: $334,270
- Annual tax amount: $2,578
- Date on market: 10/17/2024
- Cumulative days on market: 20 days
- Listing terms: Cash,Conventional,FHA,VA Loan
- Ownership: Fee Simple
- Total actual rent: 0
- Electric utility on property: Yes
- Road surface type: Asphalt
Price history
| Date | Event | Price |
|---|---|---|
| 12/2/2024 | Sold | $400,000-2.4%$202/sqft |
Source:  Stellar MLS #O6240765 Report a problem Stellar MLS #O6240765 Report a problem | ||
| 11/7/2024 | Pending sale | $410,000$207/sqft |
Source: Stellar MLS #O6240765 Report a problem | ||
| 10/31/2024 | Price change | $410,000-7.7%$207/sqft |
Source: Stellar MLS #O6240765 Report a problem | ||
| 10/17/2024 | Listed for sale | $444,000+146.7%$225/sqft |
Source: Stellar MLS #O6240765 Report a problem | ||
| 1/20/2011 | Sold | $180,000$91/sqft |
Source: Stellar MLS #O5019392 Report a problem | ||
Public tax history
| Year | Property taxes | Tax assessment |
|---|---|---|
| 2024 | $5,460 +111.8% | $334,270 +66.2% |
| 2023 | $2,578 +4.7% | $201,160 +3% |
| 2022 | $2,461 +1.7% | $195,301 +3% |
| 2021 | $2,421 +0.3% | $189,613 +1.4% |
| 2020 | $2,413 +2.5% | $186,995 +2.3% |
| 2019 | $2,354 +1% | $182,791 +1.9% |
| 2018 | $2,330 | $179,383 +1.4% |
| 2017 | $2,330 +2.8% | $176,887 +2.8% |
| 2016 | $2,266 +0.3% | $172,079 +6% |
| 2015 | $2,259 -1.8% | $162,324 +20.5% |
| 2014 | $2,300 +5.8% | $134,729 +6.4% |
| 2013 | $2,173 -9.9% | $126,566 -9.2% |
| 2012 | $2,413 -2.2% | $139,368 -1.8% |
| 2011 | $2,467 +723.9% | $141,958 +688.7% |
| 2010 | $299 | $18,000 |
Find assessor info on the county website
Neighborhood: 32712
Nearby homes
- $417,9003 bd2 ba1.8k sqft2478 Rosecarns Ct, Apopka, FL 32712Off Market
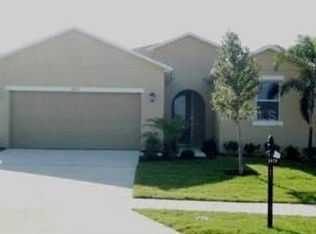
- $417,9003 bd2 ba1.8k sqft2478 Rosecrans, Apopka, FL 32712Off Market
- $430,9003 bd2 ba1.9k sqft2472 Rosecrans Ct, Apopka, FL 32712Off Market
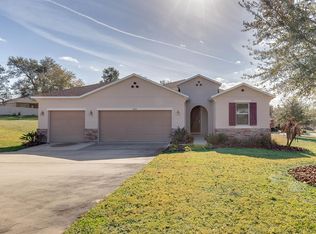
- $679,8005 bd4 ba3.4k sqft2476 Misty Cove Cir, Apopka, FL 32712Off Market
- $445,6004 bd2 ba1.9k sqft2483 Rosecrans Ct, Apopka, FL 32712Off Market
- $557,0004 bd3 ba2.6k sqft2484 Misty Cove Cir, Apopka, FL 32712Off Market
- $549,5004 bd3 ba2.6k sqft2470 Misty Cove Cir, Apopka, FL 32712Off Market
- $455,0003 bd2 ba2.6k sqft2944 Breezy Meadow Rd, Apopka, FL 32712Off Market
Nearby schools
GreatSchools rating
- 8/10Wolf Lake Elementary SchoolGrades: PK-5Distance: 0.7 mi
- 6/10Wolf Lake Middle SchoolGrades: 6-8Distance: 0.7 mi
- 4/10Apopka High SchoolGrades: 9-12Distance: 2.3 mi
Schools provided by the listing agent
- Elementary: Wolf Lake Elem
- Middle: Wolf Lake Middle
- High: Apopka High
Source: Stellar MLS. This data may not be complete. We recommend contacting the local school district to confirm school assignments for this home.
Get a cash offer in 3 minutes
Find out how much your home could sell for in as little as 3 minutes with a no-obligation cash offer.
Estimated market value
$405,800
Get a cash offer in 3 minutes
Find out how much your home could sell for in as little as 3 minutes with a no-obligation cash offer.
Estimated market value
$405,800
- Florida
- Orange County
- Apopka
- 32712
- 2478 ROSECRANS COURT
Nearby cities
Nearby neighborhoods
Nearby zip codes
Other Apopka Topics
