Skip main navigation
Sold for $1,075,000
  • $1,075,000

    2478 S Lafayette Street, Denver, CO 80210

    3beds
    1,851sqft
    Duplex
    Built in 2021
    3,125 Square Feet Lot
    $1,029,700 Zestimate®
    $581/sqft
    $3,915 Estimated rent

    Home value

    $1,029,700

    $958,000 - $1.10M

    $3,915/mo

    Zestimate® history
    Loading
    Loading...

    Owner options

    List your home for rent

    $3,915/mo

    Rent Zestimate®

    Find your next renter with Zillow Rental Manager. Plus, with online applications, you can quickly screen prospective tenants – for free.

    Learn more

    $3,915/mo

    Rent Zestimate®

    Refinance and save

    $6,136/mo

    Est. payment

    Refinancing to a lower rate could help reduce your monthly payments and save thousands over the life of the loan.

    See today's rates

    $6,136/mo

    Est. payment

    Explore your selling options

    Work with a Zillow partner agent

    Leverage their expertise and Zillow's premium Showcase listings to get your home seen by more buyers.

    Get started

    List with your own agent

    Get your home in front of millions of buyers by listing it on Zillow.

    Learn how to do it

    Sell it yourself

    Take full control of how buyers see your home on Zillow by listing For Sale by Owner (FSBO).

    List your home

    What's special

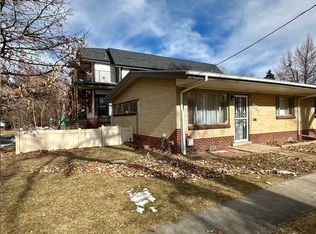
    Immaculate 3-bedroom, 3 bath home ideally located in the DU neighborhood. This residence seamlessly blends design and functionality, featuring high-quality finishes that create the dream home you've always envisioned. Upon entering through the designated entryway, you'll be enchanted by the open-concept living area with hardwood floors. The custom kitchen adorned with stunning quartz countertops, highlighted by a waterfall edge design on the over sized island. The custom cabinetry, showcasing a panel finish on the refrigerator, is beautifully complemented by a chic tile backsplash. A walk-in pantry and a dedicated dining room further enhance the main floor living experience. Abundant natural light, 9-foot ceilings, elegant gas fireplace and built in surround sound provide comfort and enjoyment year-round. You'll fall in love with the private primary suite with vaulted ceiling, private deck, a huge walk-in closet, and a sophisticated primary bathroom featuring a double vanity and an oversized tile shower and private commode. Additionally, there are two more thoughtfully designed bedrooms, each with access to a Jack and Jill bathroom. One bedroom includes a custom built-in Murphy bed, adding versatility for an office or guest space. Convenient access from the kitchen leads to the back patio and yard, showcasing a pristine outdoor area with beautiful pavers that lead to a detached 2-car garage equipped to install an electric car charging station. Nestled in the heart of Denver, this amazing location offers the perfect blend of urban convenience and natural beauty. Just a stone's throw away from some of the city's most vibrant and sought-after areas, including Platte Park and Pearl Street, DU, Wash Park and a few steps from a trail that leads you to Harvard Gulch Park. This home is ideal for those who desire both excitement and tranquility.

    Zillow last checked:

    Listing updated:

    Listed by:

    Jennifer Johnson 719-276-8834,

    Engel & Voelkers Aspen - Snowmass

    Bought with:

    Allison Smookler, 040027973

    Kentwood Real Estate Cherry Creek

    Source: REcolorado as distributed by MLS GRID,MLS#: 8864915MLS Logo

    Facts & features

    Interior

    Bedrooms & bathrooms
    • Bedrooms: 3
    • Bathrooms: 3
    • Full bathrooms: 1
    • 3/4 bathrooms: 1
    • 1/2 bathrooms: 1
    • Main level bathrooms: 1
    Primary bedroom
    • Description: Spacious Primary Bedroom Suite With Vaulted Ceiling, Private Deck And Huge Walk-In Closet
    • Level: Upper
    • Area: 170.87 Square Feet
    • Dimensions: 12.11 x 14.11
    Bedroom
    • Description: Vaulted Ceiling With Custom Built In Murphy Bed
    • Level: Upper
    • Area: 112.27 Square Feet
    • Dimensions: 10.9 x 10.3
    Bedroom
    • Level: Upper
    • Area: 92.28 Square Feet
    • Dimensions: 9.11 x 10.13
    Primary bathroom
    • Description: Huge Walk-In Shower, Double Vanity And Privacy Door To Commode
    • Level: Upper
    • Area: 87.77 Square Feet
    • Dimensions: 6.7 x 13.1
    Bathroom
    • Description: Powder Room On Main Level
    • Level: Main
    • Area: 23.4 Square Feet
    • Dimensions: 3.9 x 6
    Bathroom
    • Description: Jack And Jill Bath To Both Secondary Bedrooms
    • Level: Upper
    Dining room
    • Description: Generous Dining Room With Access To Covered Patio
    • Level: Main
    • Area: 119.2 Square Feet
    • Dimensions: 8 x 14.9
    Kitchen
    • Description: Oversized Island With Quartz Waterfall Edge, Cabinet Paneled Refrigerator, Elegant 5x5 Tile Backsplash, 5 Burner Gas Cooktop And A Walk In Pantry
    • Level: Main
    • Area: 189.81 Square Feet
    • Dimensions: 11.1 x 17.1
    Living room
    • Description: Large Dedicated Living Room Space Within The Open Concept Floorplan And Elegant Gas Fireplace At The Heart Of The Room
    • Level: Main
    • Area: 303.37 Square Feet
    • Dimensions: 14.11 x 21.5
    Mud room
    • Description: Complete With Built In Bench And Coat Hooks
    • Level: Main
    • Area: 30.68 Square Feet
    • Dimensions: 5.2 x 5.9
    Heating
    • Forced Air
    Cooling
    • Central Air
    Appliances
    • Laundry: In Unit
    Features
    • Basement: Crawl Space
    • Common walls with other units/homes: End Unit,1 Common Wall
    Interior area
    • Total structure area: 1,851
    • Total interior livable area: 1,851 sqft
    • Finished area above ground: 1,851

    Property

    Parking
    • Total spaces: 2
    • Parking features: Exterior Access Door, Lighted
    • Garage spaces: 2
    Features
    • Levels: Two
    • Stories: 2
    • Patio & porch: Covered, Front Porch, Patio
    • Exterior features: Balcony
    Lot
    • Size: 3,125 sqft
    • Features: Flood Zone, Sprinklers In Front, Sprinklers In Rear
    Details
    • Parcel number: 526509041
    • Special conditions: Standard

    Construction

    Type & style
    • Home type: SingleFamily
    • Architectural style: Urban Contemporary
    • Property subtype: Duplex
    • Attached to another structure: Yes
    Materials
    • Brick, Frame
    Condition
    • Year built: 2021

    Utilities & green energy

    • Sewer: Public Sewer
    • Water: Public
    • Utilities for property: Electricity Connected, Natural Gas Connected

    Community & neighborhood

    Location
    • Region: Denver
    • Subdivision: Evanston 2nd Filing

    Other

    Other facts
    • Listing terms: Cash,Conventional,Jumbo
    • Ownership: Individual

    Price history

    DateEventPrice
    5/16/2025Sold$1,075,000-3.8%$581/sqft
    Source: REcolorado as distributed by MLS GRID #8864915 Report a problem
    4/8/2025Pending sale$1,117,000$603/sqft
    Source: REcolorado as distributed by MLS GRID #8864915 Report a problem
    1/31/2025Listed for sale$1,117,000+24.2%$603/sqft
    Source: REcolorado as distributed by MLS GRID #8864915 Report a problem
    2/22/2022Sold$899,414$486/sqft
    Source: Public Record Report a problem

    Public tax history

    YearProperty taxesTax assessment
    2024$4,660 +25%$60,140 -5.2%
    2023$3,728 $63,430 +35.3%
    2022-- $46,880

    Find assessor info on the county website

    Neighborhood: University

    Nearby schools

    GreatSchools rating
    Schools provided by the listing agent
    • Elementary: Asbury
    • Middle: Merrill
    • High: South
    • District: Denver 1

    Source: REcolorado as distributed by MLS GRID. This data may not be complete. We recommend contacting the local school district to confirm school assignments for this home.

    Get a cash offer in 3 minutes
    Find out how much your home could sell for in as little as 3 minutes with a no-obligation cash offer.
    Estimated market value
    $1,029,700
    Get a cash offer in 3 minutes
    Find out how much your home could sell for in as little as 3 minutes with a no-obligation cash offer.
    Estimated market value
    $1,029,700