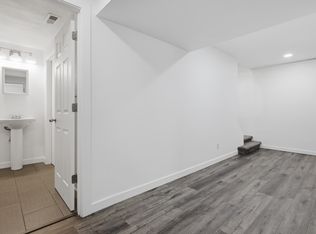
Welcome to this captivating three-bedroom, three-bathroom tri-level home that embodies the perfect blend of comfort and modern style. Recently renovated in 2021, this corner lot property boasts new luxury vinyl flooring throughout, creating a warm and inviting atmosphere the moment you step inside. The heart of the home is undoubtedly the spacious kitchen, equipped with newer stainless steel appliances, ample storage space in the sleek new cabinets, and a view that looks out to a generous backyard. Whether you're a seasoned chef or simply enjoy family meals, this kitchen caters to all your needs. Flowing effortlessly from the kitchen is the large living area and dining room, featuring a newly installed sliding glass door that floods the space with natural light and offers a seamless transition to the expansive back patio. Imagine hosting gatherings here, where indoor comfort meets outdoor entertainment in the large, fenced backyard—ideal for those cherished barbecues and alfresco dining experiences.Venture upstairs to the private family quarters, which include three well-appointed bedrooms, offering tranquility and rest. The primary bedroom, with its ensuite bathroom, serves as a peaceful retreat after a long day. Two additional bedrooms and a full bathroom ensure that everyone has a space of their own. Located in a friendly neighborhood, this home is just a short walk from Raber Park, perfect for afternoon picnics and playful outings at the playground. Sanborn Elementary School is merely four blocks away, making morning commutes a breeze.For outdoor enthusiasts,McIntosh Lake is only 1.2 miles away, featuring fishing, non-motorized boating, and scenic trails for that perfect evening stroll. Additionally, the home features newer double-pane windows that enhance the quiet and energy efficiency of the space. With all these features and its prime location, this house is not just a dwelling, but a place to create lasting memories. You'll love this home and all it offers!
Sold for $495,000
$495,000
2478 Spencer Street, Longmont, CO 80501
3beds
1,615sqft
Single Family Residence
Built in 1983
7,145 Square Feet Lot
$512,400 Zestimate®
$307/sqft
$2,663 Estimated rent
Home value
$512,400
$487,000 - $538,000
$2,663/mo
Zestimate® history
Owner options
List your home for rent
$2,663/mo
Rent Zestimate®
Find your next renter with Zillow Rental Manager. Plus, with online applications, you can quickly screen prospective tenants – for free.
$2,663/mo
Rent Zestimate®
Refinance and save
$2,934/mo
Est. payment
Refinancing to a lower rate could help reduce your monthly payments and save thousands over the life of the loan.
$2,934/mo
Est. payment
Explore your selling options
Work with a Zillow partner agent
Leverage their expertise and Zillow's premium Showcase listings to get your home seen by more buyers.
Get startedList with your own agent
Get your home in front of millions of buyers by listing it on Zillow.
Learn how to do itSell it yourself
Take full control of how buyers see your home on Zillow by listing For Sale by Owner (FSBO).
List your homeWhat's special
Modern styleSleek new cabinetsCorner lotPrivate family quartersGenerous backyardDining roomIndoor comfort
Zillow last checked:
Listing updated:
Listed by:
Craig Hoover 720-318-5881 Craig@List1995.com,
MB Bellissimo Homes,
Chris Calicchia 303-994-7992,
MB Bellissimo Homes
Bought with:
Leah Wells, 100085433
American Home Agents
Source: REcolorado as distributed by MLS GRID,MLS#: 6913922
Facts & features
Interior
Bedrooms & bathrooms
- Bedrooms: 3
- Bathrooms: 3
- Full bathrooms: 1
- 3/4 bathrooms: 2
Primary bedroom
- Level: Upper
Bedroom
- Level: Upper
Bedroom
- Level: Upper
Primary bathroom
- Level: Upper
Bathroom
- Level: Upper
Bathroom
- Level: Lower
Dining room
- Level: Main
Family room
- Level: Lower
Kitchen
- Level: Main
Living room
- Level: Main
Heating
- Forced Air
Cooling
- Evaporative Cooling
Features
- Flooring: Vinyl
- Windows: Double Pane Windows
- Basement: Finished
Interior area
- Total structure area: 1,615
- Total interior livable area: 1,615 sqft
- Finished area above ground: 1,111
- Finished area below ground: 504
Property
Parking
- Total spaces: 2
- Parking features: Garage - Attached
- Attached garage spaces: 2
Features
- Levels: Tri-Level
- Patio & porch: Patio
- Fencing: Partial
Lot
- Size: 7,145 Square Feet
- Features: Level
Details
- Parcel number: R0087234
- Special conditions: Standard
Construction
Type & style
- Home type: SingleFamily
- Property subtype: Single Family Residence
Materials
- Frame
- Roof: Composition
Condition
- Updated/Remodeled
- Year built: 1983
Utilities & green energy
- Sewer: Public Sewer
- Water: Public
Community & HOA
Community
- Subdivision: Meadowlark 1
HOA
- Has HOA: No
Location
- Region: Longmont
Financial & listing details
- Price per square foot: $307/sqft
- Tax assessed value: $521,100
- Annual tax amount: $2,684
- Date on market: 5/4/2024
- Listing terms: Cash,Conventional
- Exclusions: Seller's Personal Property
- Ownership: Individual
Price history
| Date | Event | Price |
|---|---|---|
| 6/4/2024 | Sold | $495,000+1%$307/sqft |
Source:  REcolorado as distributed by MLS GRID #6913922 Report a problem REcolorado as distributed by MLS GRID #6913922 Report a problem | ||
| 5/7/2024 | Pending sale | $490,000$303/sqft |
Source: REcolorado as distributed by MLS GRID #6913922 Report a problem | ||
| 5/4/2024 | Listed for sale | $490,000+250%$303/sqft |
Source: REcolorado as distributed by MLS GRID #6913922 Report a problem | ||
| 11/2/1998 | Sold | $140,000+5.3%$87/sqft |
Source: Public Record Report a problem | ||
| 10/2/1996 | Sold | $133,000$82/sqft |
Source: Public Record Report a problem | ||
Public tax history
| Year | Property taxes | Tax assessment |
|---|---|---|
| 2025 | $2,721 +1.4% | $32,569 +1.4% |
| 2024 | $2,684 +10.7% | $32,127 -1% |
| 2023 | $2,425 -1.3% | $32,438 +32.4% |
| 2022 | $2,456 +8% | $24,506 -2.8% |
| 2021 | $2,275 | $25,211 +7.7% |
| 2020 | $2,275 +19.5% | $23,417 |
| 2019 | $1,904 | $23,417 +16.8% |
| 2018 | $1,904 | $20,045 -9.5% |
| 2017 | $1,904 +9.9% | $22,160 +22.2% |
| 2016 | $1,733 +4.9% | $18,133 +24.5% |
| 2015 | $1,652 +21.4% | $14,567 |
| 2014 | $1,361 -2% | $14,567 |
| 2013 | $1,388 +6.8% | $14,567 -2.7% |
| 2012 | $1,300 -6.8% | $14,965 |
| 2011 | $1,395 +1.8% | -- |
| 2010 | $1,370 -4.7% | $16,200 |
| 2009 | $1,437 +12.1% | $16,200 -17.6% |
| 2008 | $1,281 +2.2% | $19,670 |
| 2007 | $1,253 -1.8% | $19,670 +2.6% |
| 2006 | $1,276 -1% | $19,170 |
| 2005 | $1,288 +1.2% | $19,170 -1.6% |
| 2004 | $1,273 +9.7% | $19,480 |
| 2003 | $1,161 +10.5% | $19,480 +27.2% |
| 2002 | $1,050 | $15,320 -90.8% |
| 2001 | -- | $167,400 |
Find assessor info on the county website
Neighborhood: Garden Acres
Nearby homes
- $476,1003 bd2 ba1.4k sqft2472 Spencer St, Longmont, CO 80501Off Market
- $545,1003 bd2 ba2.1k sqft2479 Tulip St, Longmont, CO 80501Off Market

- $--1 bd1 ba1.1k sqft2479 Tulip St #B, Longmont, CO 80501Off Market
- $433,3002 bd1 ba794 sqft2479 Spencer St, Longmont, CO 80501Off Market
- $430,6003 bd1 ba1.1k sqft2473 Tulip St, Longmont, CO 80501Off Market
- $437,5003 bd2 ba816 sqft2492 Sunset Dr, Longmont, CO 80501Off Market
- $470,2003 bd3 ba1.6k sqft2466 Spencer St, Longmont, CO 80501Off Market
- $501,1004 bd2 ba2.1k sqft2473 Spencer St, Longmont, CO 80501Off Market
Nearby schools
GreatSchools rating
- 7/10Sanborn Elementary SchoolGrades: PK-5Distance: 0.3 mi
- 3/10Longs Peak Middle SchoolGrades: 5-8Distance: 1.3 mi
- 7/10Longmont High SchoolGrades: 9-12Distance: 1.8 mi
Schools provided by the listing agent
- Elementary: Sanborn
- Middle: Longs Peak
- High: Longmont
- District: St. Vrain Valley RE-1J
Source: REcolorado as distributed by MLS GRID. This data may not be complete. We recommend contacting the local school district to confirm school assignments for this home.
Get a cash offer in 3 minutes
Find out how much your home could sell for in as little as 3 minutes with a no-obligation cash offer.
Estimated market value
$512,400
Get a cash offer in 3 minutes
Find out how much your home could sell for in as little as 3 minutes with a no-obligation cash offer.
Estimated market value
$512,400
- Colorado
- Boulder County
- Longmont
- 80501
- Garden Acres
- 2478 Spencer Street
Nearby cities
Nearby neighborhoods
Nearby zip codes
Other Longmont Topics
