**All Offers Due By 1pm Sunday 8/27** Let Your Next Journey Begin In This Recently Renovated Brick Home Located In Kernersville!! Tucked Away On A Nicely Landscaped 1.5 Acres Between High Point & Kernersville!! This 3 Bedroom, 3 Full Bath Is The Perfect Escape Offering A Full Covered Rocking Chair Front Porch And The Rear Freshly Stained Deck Leads To Endless Sunsets! You'll Appreciate The Turn Key Features Such As The Upgraded Kitchen With Cabinetry, Granite Tops, Tile Backsplash & Flooring, Plus Whirlpool SS Appliances. The Main Level Baths Have Been Made Over With Recent Vanities, Counters, Kohler Tubs, Surround Tub Tile, Flooring & Plumbing Fixtures. Tasteful Lighting Fixtures Including Ceiling Fans Throughout! Pet Friendly Luxury Vinyl Flooring Is Located In The Main Living Areas And Recent Carpet In The Bedrooms. Complimenting Interior Wall Color Leaves Nothing To Be Done. New Architectural Shingle Roofing Installed In 22'. Enjoy Peace Of Mind With The Full Home Generac System!
Sold for $340,000
$340,000
2478 State Highway 66 S, Kernersville, NC 27284
3beds
2,174sqft
Stick/Site Built, Residential, Single Family Residence
Built in 1997
1.5 Acres Lot
$378,700 Zestimate®
$--/sqft
$2,492 Estimated rent
Home value
$378,700
$360,000 - $398,000
$2,492/mo
Zestimate® history
Owner options
List your home for rent
$2,492/mo
Rent Zestimate®
Find your next renter with Zillow Rental Manager. Plus, with online applications, you can quickly screen prospective tenants – for free.
$2,492/mo
Rent Zestimate®
Refinance and save
$2,051/mo
Est. payment
Refinancing to a lower rate could help reduce your monthly payments and save thousands over the life of the loan.
$2,051/mo
Est. payment
Explore your selling options
Work with a Zillow partner agent
Leverage their expertise and Zillow's premium Showcase listings to get your home seen by more buyers.
Get startedList with your own agent
Get your home in front of millions of buyers by listing it on Zillow.
Learn how to do itSell it yourself
Take full control of how buyers see your home on Zillow by listing For Sale by Owner (FSBO).
List your homeWhat's special
Rear freshly stained deckUpgraded kitchenWhirlpool ss appliancesGranite topsCeiling fansKohler tubsRecent carpet
Zillow last checked:
Listing updated:
Listed by:
Wess Markowitz 336-413-3057,
Allen Tate Oak Ridge
Bought with:
Tracy A Turner, 265380
Real Broker LLC
Source: Triad MLS,MLS#: 1116680
Facts & features
Interior
Bedrooms & bathrooms
- Bedrooms: 3
- Bathrooms: 3
- Full bathrooms: 3
- Main level bathrooms: 2
Primary bedroom
- Level: Main
- Dimensions: 17 x 11
Bedroom 2
- Level: Main
- Dimensions: 14.25 x 11
Bedroom 3
- Level: Main
- Dimensions: 11.25 x 10.17
Breakfast
- Level: Main
- Dimensions: 8.5 x 8.25
Great room
- Level: Basement
- Dimensions: 27.67 x 13.25
Kitchen
- Level: Main
- Dimensions: 11.83 x 8.67
Living room
- Level: Main
- Dimensions: 17 x 13
Heating
- Heat Pump, Electric
Cooling
- Heat Pump
Appliances
- Included: Microwave, Dishwasher, Free-Standing Range, Electric Water Heater
- Laundry: Dryer Connection, Main Level, Washer Hookup
Features
- Great Room, Ceiling Fan(s), Dead Bolt(s), Pantry, Solid Surface Counter
- Flooring: Carpet, Tile, Vinyl
- Basement: Partially Finished, Basement
- Attic: Pull Down Stairs
- Has fireplace: No
Interior area
- Total structure area: 2,174
- Total interior livable area: 2,174 sqft
- Finished area above ground: 1,400
- Finished area below ground: 774
Property
Parking
- Total spaces: 2
- Parking features: Driveway, Garage, Garage Door Opener, Basement, Garage Faces Side
- Attached garage spaces: 2
- Has uncovered spaces: Yes
Features
- Levels: One
- Stories: 1
- Patio & porch: Porch
- Exterior features: Garden
- Pool features: None
- Fencing: None
Lot
- Size: 1.5 Acres
- Dimensions: 217 x 329 x 178 x 332
- Features: Level, Not in Flood Zone
Details
- Additional structures: Storage
- Parcel number: 6883764082
- Zoning: AG
- Special conditions: Owner Sale
- Other equipment: Generator, Satellite Dish
Construction
Type & style
- Home type: SingleFamily
- Architectural style: Transitional
- Property subtype: Stick/Site Built, Residential, Single Family Residence
Materials
- Brick, Vinyl Siding
- Foundation: Slab
Condition
- Year built: 1997
Utilities & green energy
- Sewer: Septic Tank
- Water: Public
Community & HOA
Community
- Security: Security Lights, Carbon Monoxide Detector(s), Smoke Detector(s)
HOA
- Has HOA: No
Location
- Region: Kernersville
Financial & listing details
- Tax assessed value: $212,300
- Annual tax amount: $1,766
- Date on market: 8/25/2023
- Cumulative days on market: 6 days
- Listing agreement: Exclusive Right To Sell
- Listing terms: Cash,Conventional,FHA,USDA Loan,VA Loan
- Exclusions: Propane Tanks Leased With Carolane Propane
Price history
| Date | Event | Price |
|---|---|---|
| 9/27/2023 | Sold | $340,000-1.4% |
Source:  Triad MLS #1116680 Report a problem Triad MLS #1116680 Report a problem | ||
| 8/27/2023 | Pending sale | $345,000 |
Source: Triad MLS #1116680 Report a problem | ||
| 8/25/2023 | Listed for sale | $345,000+83.5% |
Source: Triad MLS #1116680 Report a problem | ||
| 12/27/2005 | Sold | $188,000$86/sqft |
Source: Public Record Report a problem | ||
Public tax history
| Year | Property taxes | Tax assessment |
|---|---|---|
| 2025 | $2,128 +20.5% | $322,800 +52% |
| 2024 | $1,766 | $212,300 |
| 2023 | $1,766 | $212,300 |
| 2022 | $1,766 | $212,300 |
| 2021 | $1,766 +10.9% | $212,300 +20.1% |
| 2020 | $1,593 -1.1% | $176,800 |
| 2019 | $1,610 +6.3% | $176,800 |
| 2018 | $1,515 | $176,800 +6.7% |
| 2016 | $1,515 +8.7% | $165,739 |
| 2015 | $1,394 +1.7% | $165,739 |
| 2014 | $1,370 | $165,739 |
| 2013 | -- | $165,739 -13.7% |
| 2012 | -- | $192,089 |
| 2011 | -- | $192,089 |
| 2010 | -- | $192,089 |
| 2009 | -- | $192,089 |
Find assessor info on the county website
Neighborhood: 27284
Nearby homes
- $155,8003 bd2 ba1.2k sqft2474 State Highway 66 S, Kernersville, NC 27284Off Market
- $395,6003 bd3 ba2.4k sqft2530 Abbott Oaks Dr, Kernersville, NC 27284Off Market

- $420,2003 bd2 ba2.5k sqft2520 Abbott Oaks Dr, Kernersville, NC 27284Off Market
- $399,6004 bd3 ba2.6k sqft1756 Waverley Oak Dr, Kernersville, NC 27284Off Market
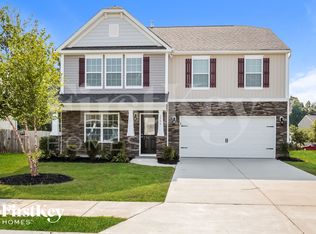
- $2,6854 bd3 ba2.8k sqft1754 Waverley Oak Dr, Kernersville, NC 27284For Rent
- $389,4003 bd2 ba2.2k sqft2540 Abbott Oaks Dr, Kernersville, NC 27284Off Market
- $343,0003 bd2 ba1.7k sqft2510 Abbott Oaks Dr, Kernersville, NC 27284Off Market
- $414,4004 bd2 ba2.4k sqft2521 Abbott Oaks Dr, Kernersville, NC 27284Off Market
Nearby schools
GreatSchools rating
- 5/10Union Cross ElementaryGrades: PK-5Distance: 3.4 mi
- 2/10Southeast MiddleGrades: 6-8Distance: 3.2 mi
- 1/10R B Glenn HighGrades: 9-12Distance: 3.6 mi
Schools provided by the listing agent
- Elementary: Union Cross
- Middle: Southeast
- High: Glenn
Source: Triad MLS. This data may not be complete. We recommend contacting the local school district to confirm school assignments for this home.
Get a cash offer in 3 minutes
Find out how much your home could sell for in as little as 3 minutes with a no-obligation cash offer.
Estimated market value
$378,700
Get a cash offer in 3 minutes
Find out how much your home could sell for in as little as 3 minutes with a no-obligation cash offer.
Estimated market value
$378,700
- North Carolina
- Forsyth County
- Kernersville
- 27284
- 2478 State Highway 66 S
Nearby cities
Nearby neighborhoods
Nearby zip codes
Other Kernersville Topics
