Skip main navigation
Closed
  • $298,888

    2478 Tapatio Drive, Bullhead City, AZ 86442

    3beds
    1,569sqft
    Single Family Residence
    Built in 2024
    3,990 Square Feet Lot
    $299,000 Zestimate®
    $190/sqft
    $1,709 Estimated rent

    Home value

    $299,000

    $278,000 - $320,000

    $1,709/mo

    Zestimate® history
    Loading
    Loading...

    Owner options

    List your home for rent

    $1,709/mo

    Rent Zestimate®

    Find your next renter with Zillow Rental Manager. Plus, with online applications, you can quickly screen prospective tenants – for free.

    Learn more

    $1,709/mo

    Rent Zestimate®

    Refinance and save

    $1,917/mo

    Est. payment

    Refinancing to a lower rate could help reduce your monthly payments and save thousands over the life of the loan.

    See today's rates

    $1,917/mo

    Est. payment

    Explore your selling options

    Work with a Zillow partner agent

    Leverage their expertise and Zillow's premium Showcase listings to get your home seen by more buyers.

    Get started

    List with your own agent

    Get your home in front of millions of buyers by listing it on Zillow.

    Learn how to do it

    Sell it yourself

    Take full control of how buyers see your home on Zillow by listing For Sale by Owner (FSBO).

    List your home

    What's special

    Generous living spacesManageable low maintenance lotMountainous viewsAbundant natural lightAmple cabinetryMassive pantry and workspaceBright and inviting interior
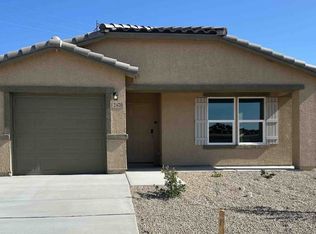
    Welcome to 2478 Tapatio Drive in the heart of Bullhead City! This beautiful home offers the perfect blend of comfort, space, and desert charm. Nestled in a quiet neighborhood, you ll love the open layout designed for easy living and entertaining. Step inside to find a bright and inviting interior with generous living spaces, abundant natural light, and a functional floor plan that flows seamlessly from room to room. The kitchen is set up for open concept living with ample cabinetry to include a massive pantry and workspace, opening to the main living area, ideal for gatherings with family and friends. The spacious bedrooms provide comfort and privacy, while the primary suite offers a relaxing retreat at the end of the day to include a walk in closet that is dreamy. Outside, enjoy a low-maintenance yard with plenty of room for outdoor seating & pets. The backyard was completed with landscape rock and ready for you to enjoy the mountainous views. This home has NEVER been lived in. This home is a manageable low maintenance lot, perfect as a full-time residence, winter getaway, or investment opportunity. Conveniently located near shopping, dining, the Colorado River, Laughlin casinos, and desert trails, this home offers the best of Bullhead City living. Don t miss your opportunity to own a piece of the Arizona lifestyle! The Incredible View of the Mountains, Checks Off All The Boxes to your NEW HOME ---Peace & Serenity.

    Zillow last checked:

    Listing updated:

    Listed by:

    Cheryl Graner 928-230-7510,

    HomeSmart

    Bought with:

    Cheryl Graner, SA691633000

    HomeSmart

    Source: Momentum MLS,MLS#: 036873MLS LogoOriginating MLS: Western AZ Regional Real Estate Data Exchange

    Facts & features

    Interior

    Bedrooms & bathrooms
    • Bedrooms: 3
    • Bathrooms: 2
    • Full bathrooms: 2
    Rooms
    • Room types: Sitting Room
    Primary bedroom
    • Dimensions: 13 x 12
    Bedroom 2
    • Dimensions: 12 x 10
    Bedroom 3
    • Dimensions: 10 x 10
    Kitchen
    • Dimensions: 10 x 10
    Living room
    • Dimensions: 15 x 13
    Heating
    • Central, Electric
    Cooling
    • Central Air, Electric
    Appliances
    • Included: Dishwasher, Electric Oven, Electric Range, Disposal, Microwave, Water Heater
    • Laundry: Electric Dryer Hookup, Inside
    Features
    • Dual Sinks, Granite Counters, Primary Suite, Open Floorplan, Pantry, Shower Only, Separate Shower, Walk-In Closet(s), Window Treatments
    • Flooring: Carpet, Vinyl, Hard Surface Flooring or Low Pile Carpet
    • Windows: Window Coverings
    Interior area
    • Total structure area: 1,981
    • Total interior livable area: 1,569 sqft

    Property

    Parking
    • Total spaces: 2
    • Parking features: Attached
    • Attached garage spaces: 2
    Accessibility
    • Accessibility features: Low Threshold Shower
    Features
    • Levels: One
    • Stories: 1
    • Entry location: Counters-Granite/Stone,Kitchen-Open,Open Floor Pla
    • Patio & porch: Covered, Patio
    • Exterior features: Landscaping
    • Pool features: None
    • Fencing: Block,Back Yard,Stucco Wall
    • Has view: Yes
    • View description: Mountain(s)
    Lot
    • Size: 3,990 Square Feet
    • Dimensions: 40 x 100
    • Features: Street Level
    • Topography: Mountainous
    Details
    • Parcel number: 21473067
    • Zoning description: R1S Res: Single Family Suburba

    Construction

    Type & style
    • Home type: SingleFamily
    • Architectural style: Patio Home,One Story
    • Property subtype: Single Family Residence
    • Attached to another structure: Yes
    Materials
    • Stucco, Wood Frame
    • Roof: Tile
    Condition
    • New construction: No
    • Year built: 2024
    Details
    • Warranty included: Yes

    Utilities & green energy

    • Sewer: Public Sewer
    • Water: Public
    • Utilities for property: Electricity Available
    Green energy
    • Water conservation: Water-Smart Landscaping

    Community & HOA

    Community
    • Subdivision: Rancho Colorado
    HOA
    • Has HOA: Yes
    • HOA fee: $180 quarterly
    • HOA name: Buck Reynolds
    Location
    • Region: Bullhead City

    Financial & listing details

    • Price per square foot: $190/sqft
    • Tax assessed value: $242,259
    • Annual tax amount: $46
    • Date on market: 3/3/2026
    • Cumulative days on market: 80 days
    • Listing terms: Cash,Conventional,1031 Exchange,FHA,VA Loan
    • Electric utility on property: Yes
    • Road surface type: Paved

    Price history

    DateEventPrice
    6/18/2026Sold$298,888$190/sqft
    Source: Momentum MLS #036873 Report a problem
    5/23/2026Pending sale$298,888$190/sqft
    Source: Momentum MLS #036873 Report a problem
    4/22/2026Price change$298,888-3.6%$190/sqft
    Source: Momentum MLS #036873 Report a problem
    3/3/2026Listed for sale$309,900+7.6%$198/sqft
    Source: Momentum MLS #036873 Report a problem
    3/2/2026Listing removed$1,800$1/sqft
    Source: Zillow Rentals Report a problem
    1/21/2025Price change$1,800-5.3%$1/sqft
    Source: Zillow Rentals Report a problem
    1/3/2025Price change$1,900-5%$1/sqft
    Source: Zillow Rentals Report a problem
    10/8/2024Listed for rent$2,000$1/sqft
    Source: Zillow Rentals Report a problem
    9/27/2024Sold$287,990$184/sqft
    Source: Momentum MLS #017349 Report a problem
    7/18/2024Pending sale$287,990$184/sqft
    Source: Momentum MLS #017349 Report a problem
    7/18/2024Listed for sale$287,990$184/sqft
    Source: Momentum MLS #017349 Report a problem

    Public tax history

    YearProperty taxesTax assessment
    2026$48 +3.3%$24,226 +3405.9%
    2025$46 +5%$691
    2024$44 +3.9%$691 +20%
    2023$42 -0.9%$576
    2022$43 +2.7%$576
    2021$42 +405.6%$576 +668%
    2019$8 $75
    2018$8 +2.8%$75 +5.6%
    2017$8 +10.2%$71
    2016$7 $71 -6.6%
    2015$7 $76
    2014-- $76 +18.8%
    2008-- $64
    2007-- --
    Find assessor info on the county website

    Neighborhood: 86442

    Nearby schools

    GreatSchools rating
    Get pre-qualified for a loan
    At Zillow Home Loans, we can pre-qualify you in as little as 5 minutes with no impact to your credit score.

    An equal housing lender. NMLS #10287.

    Sell for more on Zillow
    Get a Zillow Showcase℠ listing at no additional cost and you could sell for .
    $299,000
    2% more
    +$5,980
    With Zillow Showcase(estimated)
    $304,980