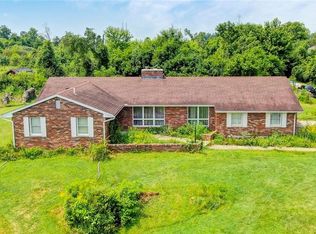
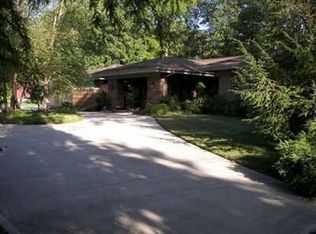
49 acres, two ranch homes, and room to bring your vision to life. With tillable acreage and residential and agricultural zoning, this property offers options for a family compound, agricultural use, or private country living. One ranch features 3 bedrooms and 1 bath (1248 sqft); the second offers 3 bedrooms and 1 bath (1711 sqft). An oversized detached garage/Pole barn with a covered patio area & 4 Garage Door Entry, plus four barns, provides ample space for equipment, storage, hobbies, and projects. Accessed by a private shared driveway, the property combines space for separate households with the convenience of living close together. Explore potential development opportunities, subject to zoning requirements and applicable approvals, or enjoy the acreage as your own private retreat. Property is located in the township and Beavercreek School District. This is being sold together with 2482 Trebein Rd Parcel # B03-0002-0041-0-0001-00.
For sale
$3,250,000
2478 Trebein Rd, Xenia, OH 45385
3beds
1,248sqft
Single Family Residence
Built in 1973
49.88 Acres Lot
$-- Zestimate®
$2,604/sqft
$-- HOA
What's special
Two ranch homesTillable acreagePrivate shared drivewayFour barns
- 36 days
- 881
- 29
Zillow last checked:
Listing updated:
Listed by:
Amanda Combs (513)484-4888,
Coldwell Banker Heritage
Source: DABR MLS,MLS#: 971207 Originating MLS: Dayton Area Board of REALTORS
Facts & features
Interior
Bedrooms & bathrooms
- Bedrooms: 3
- Bathrooms: 1
- Full bathrooms: 1
- Main level bathrooms: 1
Primary bedroom
- Level: Main
- Dimensions: 12 x 13
Bedroom
- Level: Main
- Dimensions: 10 x 11
Bedroom
- Level: Main
- Dimensions: 10 x 10
Dining room
- Level: Main
- Dimensions: 10 x 10
Family room
- Level: Main
- Dimensions: 14 x 17
Kitchen
- Level: Main
- Dimensions: 11 x 12
Heating
- Propane
Cooling
- None
Features
- Basement: Other
Interior area
- Total structure area: 1,248
- Total interior livable area: 1,248 sqft
Video & virtual tour
Property
Parking
- Total spaces: 4
- Parking features: Detached, Four or more Spaces, Garage
- Garage spaces: 4
Features
- Levels: One
- Stories: 1
Lot
- Size: 49.88 Acres
- Dimensions: 9999
Details
- Parcel number: B03000200410003800
- Zoning: Residential,Agricultural
- Zoning description: Residential,Agricultural
Construction
Type & style
- Home type: SingleFamily
- Property subtype: Single Family Residence
Materials
- Aluminum Siding, Vinyl Siding
Condition
- Year built: 1973
Utilities & green energy
- Sewer: Septic Tank
- Water: Well
- Utilities for property: Propane, Septic Available, Water Available
Community & HOA
Community
- Subdivision: Mrs
HOA
- Has HOA: No
Location
- Region: Xenia
Financial & listing details
- Price per square foot: $2,604/sqft
- Tax assessed value: $270,420
- Annual tax amount: $5,439
- Date on market: 10/14/2026
Estimated market value
Not available
Estimated sales range
Not available
$1,631/mo
Price history
| Date | Event | Price |
|---|---|---|
| 10/14/2026 | Listed for sale | $3,250,000+2400%$2,604/sqft |
Source:  Cincy MLS #1897363 Report a problem | ||
| 4/11/2003 | Sold | $130,000$104/sqft |
Source: Public Record Report a problem | ||
Public tax history
| Year | Property taxes | Tax assessment |
|---|---|---|
| 2025 | $5,439 +1.1% | $94,650 |
| 2024 | $5,378 -0.6% | $94,650 |
| 2023 | $5,411 +9.1% | $94,650 +23.7% |
| 2022 | $4,962 -1% | $76,500 |
| 2021 | $5,011 -0.5% | $76,500 |
| 2020 | $5,035 -7.3% | $76,500 +1% |
| 2019 | $5,433 +129.1% | $75,780 |
| 2018 | $2,372 +1.9% | $75,780 |
| 2017 | $2,327 -5.8% | $75,780 +0% |
| 2016 | $2,471 +2.2% | $75,770 |
| 2015 | $2,419 | $75,770 |
| 2014 | $2,419 -47.8% | $75,770 +0.7% |
| 2013 | $4,638 +30.6% | $75,210 +20.3% |
| 2012 | $3,550 | $62,520 |
| 2011 | -- | $62,520 -1.6% |
| 2010 | $3,455 -0.2% | $63,550 |
| 2009 | $3,463 +3.1% | $63,550 |
| 2008 | $3,358 +36.7% | $63,550 +33.4% |
| 2007 | $2,456 -0.6% | $47,630 |
| 2006 | $2,471 -23.8% | $47,630 -32.3% |
| 2002 | $3,242 +44.5% | $70,312 +61.7% |
| 2001 | $2,244 +5.7% | $43,481 |
| 2000 | $2,122 | $43,481 |
Find assessor info on the county website
Monthly payment
Est. payment
Payment breakdown
Explore the cost of this home by adjusting the details. Changes won't be saved.Climate risks
Neighborhood: 45385
Nearby schools
Schools provided by the listing agent
- District: Beavercreek
Source: DABR MLS. This data may not be complete. We recommend contacting the local school district to confirm school assignments for this home.