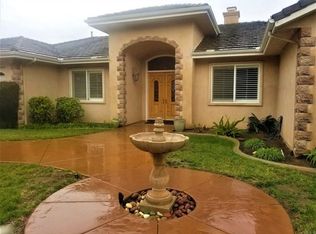

Welcome to 2478 Tres Lomas, a captivating sanctuary nestled in the picturesque hills above Gird Valley of Fallbrook, CA, within the gated community of Champagne Crest. This custom home, crafted by well known local builder Jim Leising, seamlessly blends luxury and comfort amidst serene natural beauty. As you approach the property, you'll be greeted by a sprawling 1.65-acre lot with meticulously landscaped grounds and breathtaking views. The home's architecture merges classic and Spanish Mediterranean styles, showcasing high-quality craftsmanship and attention to detail. The entry walkway leads to a courtyard with beautiful stonework and an arched covered porch. The generous living space features an open-concept design filled with natural light, creating a warm and inviting atmosphere. The spacious bedrooms are designed for relaxation, with the luxurious primary suite offering a sitting area, fireplace, private en-suite bathroom, walk-in closet, and access to the backyard pool area. Modern bathrooms are equipped with high-end fixtures, premium materials, and meticulous finishes. The gourmet kitchen is a chef's dream, featuring state-of-the-art appliances, new 4’ GE Monogram refrigerator, custom cabinetry, and expansive countertops ideal for culinary enthusiasts and entertaining guests. Outdoor living is a delight with an expansive covered patio perfect for al fresco dining, a beautiful pebble tech saltwater pool and spa heated by solar, an outdoor BBQ, a Pergola, and automatic pull-down shades for privacy. The property also boasts breathtaking panoramic and sunset views of the surrounding hills and valleys, providing a peaceful and picturesque backdrop. Additional amenities include a new HVAC system, newly installed security camera system, an expansive laundry room with extra storage and a pull-down ironing board, a walk-in pantry, a potential second primary bedroom or guest room with an en-suite bathroom, plantation shutters, a built-in home entertainment center with surround sound, a beautiful stone fireplace in the family room, an oversized four-car garage with epoxy floors and storage, a central vacuum system, a recirculating pump at the water heater, automatic sprinklers on timers, a storage shed, family fruit and a few avocado trees and a private cul-de-sac location. Fallbrook is known for its vibrant arts scene, local wineries, and numerous outdoor recreational opportunities. The property is situated within a highly regarded school district and is conveniently close to major highways, providing easy access to nearby cities and attractions while maintaining the serenity of rural living.
Sold for $1,799,000
Zillow last checked:
Listing updated:
Bought with:
Chris Hasvold, DRE #00800277
Coldwell Banker Village Properties
Source: CRMLS,MLS#: NDP2405311 Originating MLS: California Regional MLS (North San Diego County & Pacific Southwest AORs)
Originating MLS: California Regional MLS (North San Diego County & Pacific Southwest AORs)Price history
| Date | Event | Price |
|---|---|---|
| 7/17/2024 | Sold | $1,799,000$433/sqft |
Source:  CRMLS #NDP2405311 Report a problem CRMLS #NDP2405311 Report a problem | ||
| 6/18/2024 | Pending sale | $1,799,000+114.2%$433/sqft |
Source: CRMLS #NDP2405311 Report a problem | ||
| 3/8/2013 | Sold | $840,000-4.4%$202/sqft |
Source: Public Record Report a problem | ||
| 12/20/2012 | Price change | $879,000-15.1%$212/sqft |
Source: RE/MAX UNITED #120017682 Report a problem | ||
| 12/5/2012 | Price change | $1,035,000+17.7%$249/sqft |
Source: RE/MAX UNITED #100060790 Report a problem | ||
| 10/9/2012 | Price change | $879,000-1.1%$212/sqft |
Source: RE/MAX UNITED #120017682 Report a problem | ||
| 7/18/2012 | Price change | $889,000-1%$214/sqft |
Source: RE/MAX UNITED #120017682 Report a problem | ||
| 6/17/2012 | Price change | $897,900-0.1%$216/sqft |
Source: RE/MAX UNITED #120017682 Report a problem | ||
| 5/11/2012 | Price change | $899,000-0.7%$217/sqft |
Source: RE/MAX UNITED #120017682 Report a problem | ||
| 4/6/2012 | Price change | $905,000-1.1%$218/sqft |
Source: RE/MAX UNITED #120017682 Report a problem | ||
| 3/12/2012 | Price change | $915,000-1.1%$220/sqft |
Source: RE/MAX UNITED #120017682 Report a problem | ||
| 2/18/2012 | Price change | $925,000-1.1%$223/sqft |
Source: RE/MAX UNITED #120017682 Report a problem | ||
| 2/12/2012 | Price change | $935,000+1.1%$225/sqft |
Source: RE/MAX UNITED #120017682 Report a problem | ||
| 1/9/2012 | Price change | $925,000-1.1%$223/sqft |
Source: RE/MAX UNITED #120017682 Report a problem | ||
| 10/6/2011 | Price change | $935,000-9.7%$225/sqft |
Source: RE/MAX UNITED #120017682 Report a problem | ||
| 1/15/2011 | Price change | $1,035,000-4.2%$249/sqft |
Source: Janine Hall #147875673 Report a problem | ||
| 10/17/2010 | Price change | $1,080,000-1.7%$260/sqft |
Source: Janine Hall #147875673 Report a problem | ||
| 8/11/2010 | Listed for sale | $1,099,000-17.1%$265/sqft |
Source: Janine Hall #114637934 Report a problem | ||
| 10/17/2007 | Sold | $1,325,000+6%$319/sqft |
Source: Public Record Report a problem | ||
| 9/9/2004 | Sold | $1,250,000+400%$301/sqft |
Source: Public Record Report a problem | ||
| 10/15/2003 | Sold | $250,000+38.9%$60/sqft |
Source: Public Record Report a problem | ||
| 8/29/2003 | Sold | $180,000$43/sqft |
Source: Public Record Report a problem | ||
Nearby homes
Get a cash offer in 3 minutes
Find out how much your home could sell for in as little as 3 minutes with a no-obligation cash offer.
Estimated market value
$1,886,500
