Expect to be impressed with this updated 3BR home in one of Winter Park’s well- established neighborhoods. It starts with great curb appeal – meticulously manicured front lawn, decorative paver stones surrounding the entryway and a 3-car garage! Step inside to space originally designed as formal living and dining rooms – versatile to arrange as you see fit. Walk back to the “WOW factor” – HUGE great room that’s open to a contemporary kitchen – a great gathering space. Kitchen boasts granite counters, island, separate breakfast bar, an abundance of cabinetry, walk-in pantry and recessed/pendant lighting. Don’t forget to check out the work room tucked away in the back, with its convenient built-in surfaces. Use for work, school, hobbies - whatever suits your needs. Split bedroom plan with primary suite on one side – ideal for privacy. Here you’ll enjoy two closets and an ensuite bath w/multiple shower heads. You will also have access to a private, walled courtyard giving you a quiet spot for relaxation. Out back, you’ll appreciate having a big, fenced yard (the lot is over ¼ acre), two handy storage sheds, and a covered patio off the great room – perfect spot for enjoying a BBQ. The home recently had a 4-point inspection and wind mitigation evaluation that were both found satisfactory. Great overall location – no HOA, in an excellent school district, 2 miles to Baldwin Park, SR 426, and SR 436 and 10 minutes to fabulous downtown Winter Park. This home shows well and is move-in ready. Come see all that makes it so special!
Sold for $605,000
$605,000
2478 WHITEHALL CIRCLE, WINTER PARK, FL 32792
3beds
2,256sqft
Single Family Residence
Built in 1965
0.27 Acres Lot
$606,900 Zestimate®
$268/sqft
$3,283 Estimated rent
Home value
$606,900
$552,000 - $662,000
$3,283/mo
Zestimate® history
Owner options
List your home for rent
$3,283/mo
Rent Zestimate®
Find your next renter with Zillow Rental Manager. Plus, with online applications, you can quickly screen prospective tenants – for free.
$3,283/mo
Rent Zestimate®
Refinance and save
$4,329/mo
Est. payment
Refinancing to a lower rate could help reduce your monthly payments and save thousands over the life of the loan.
$4,329/mo
Est. payment
Explore your selling options
Work with a Zillow partner agent
Leverage their expertise and Zillow's premium Showcase listings to get your home seen by more buyers.
Get startedList with your own agent
Get your home in front of millions of buyers by listing it on Zillow.
Learn how to do itSell it yourself
Take full control of how buyers see your home on Zillow by listing For Sale by Owner (FSBO).
List your homeWhat's special
Zillow last checked:
Listing updated:
Listed by:
Erica Magtira 407-506-9724,
LPT REALTY, LLC 877-366-2213
Bought with:
Sanjay Kumar, 3112928
FL RESIDENTIAL COM & INVESTMNT
Source: Stellar MLS,MLS#: O6328694 Originating MLS: Orlando Regional
Originating MLS: Orlando Regional
Facts & features
Interior
Bedrooms & bathrooms
- Bedrooms: 3
- Bathrooms: 2
- Full bathrooms: 2
Rooms
- Room types: Den/Library/Office, Great Room
Primary bedroom
- Features: Ceiling Fan(s), En Suite Bathroom, Built-in Closet
- Level: First
Bedroom 2
- Features: Ceiling Fan(s), Built-in Closet
- Level: First
Bedroom 3
- Features: Ceiling Fan(s), Built-in Closet
- Level: First
Primary bathroom
- Features: Multiple Shower Heads, Shower No Tub, Single Vanity, Window/Skylight in Bath
- Level: First
Bathroom 2
- Features: Single Vanity, Tub With Shower, Window/Skylight in Bath
- Level: First
Dining room
- Level: First
Great room
- Features: Ceiling Fan(s)
- Level: First
Kitchen
- Features: Breakfast Bar, Kitchen Island, Stone Counters, Pantry
- Level: First
Living room
- Level: First
Office
- Features: Built-in Features
- Level: First
Heating
- Central, Electric
Cooling
- Central Air
Appliances
- Included: Cooktop, Dishwasher, Disposal, Dryer, Microwave, Range, Refrigerator, Washer
- Laundry: Inside, Laundry Room
Features
- Built-in Features, Ceiling Fan(s), Eating Space In Kitchen, Kitchen/Family Room Combo, Open Floorplan, Split Bedroom, Stone Counters
- Flooring: Carpet, Laminate, Tile
- Doors: Sliding Doors
- Windows: Blinds, Window Treatments
- Has fireplace: No
Interior area
- Total structure area: 3,074
- Total interior livable area: 2,256 sqft
Property
Parking
- Total spaces: 3
- Parking features: Garage Door Opener
- Attached garage spaces: 3
Features
- Levels: One
- Stories: 1
- Patio & porch: Covered, Rear Porch
- Exterior features: Courtyard, Private Mailbox, Rain Gutters, Sidewalk
- Fencing: Fenced,Vinyl,Wood
Lot
- Size: 0.27 Acres
- Features: Sidewalk
- Residential vegetation: Trees/Landscaped
Details
- Additional structures: Shed(s)
- Parcel number: 092230094301210
- Zoning: R-1A
- Special conditions: None
Construction
Type & style
- Home type: SingleFamily
- Architectural style: Ranch
- Property subtype: Single Family Residence
Materials
- Block
- Foundation: Slab
- Roof: Shingle
Condition
- New construction: No
- Year built: 1965
Utilities & green energy
- Sewer: Public Sewer
- Water: Public
- Utilities for property: BB/HS Internet Available, Cable Available, Sewer Connected, Water Available
Community & HOA
Community
- Security: Smoke Detector(s)
- Pet fee: $0 monthly
- Subdivision: BROOKSHIRE HEIGHTS 3RD ADD
HOA
- Has HOA: No
Location
- Region: Winter Park
Financial & listing details
- Price per square foot: $268/sqft
- Tax assessed value: $520,374
- Annual tax amount: $2,966
- Date on market: 7/19/2025
- Cumulative days on market: 123 days
- Listing terms: Cash,Conventional
- Ownership: Fee Simple
- Total actual rent: 0
- Road surface type: Paved
Price history
| Date | Event | Price |
|---|---|---|
| 12/22/2025 | Sold | $605,000-6.9%$268/sqft |
Source:  Stellar MLS #O6328694 Report a problem Stellar MLS #O6328694 Report a problem | ||
| 11/19/2025 | Pending sale | $650,000$288/sqft |
Source: Stellar MLS #O6328694 Report a problem | ||
| 10/21/2025 | Price change | $650,000-2.8%$288/sqft |
Source: Stellar MLS #O6328694 Report a problem | ||
| 9/25/2025 | Price change | $669,000-4.3%$297/sqft |
Source: Stellar MLS #O6328694 Report a problem | ||
| 9/15/2025 | Price change | $699,000-2.9%$310/sqft |
Source: Stellar MLS #O6328694 Report a problem | ||
| 9/4/2025 | Price change | $720,000-2.7%$319/sqft |
Source: Stellar MLS #O6328694 Report a problem | ||
| 8/4/2025 | Price change | $740,000-1.3%$328/sqft |
Source: Stellar MLS #O6328694 Report a problem | ||
| 7/19/2025 | Listed for sale | $750,000$332/sqft |
Source: Stellar MLS #O6328694 Report a problem | ||
Public tax history
| Year | Property taxes | Tax assessment |
|---|---|---|
| 2024 | $2,966 +5.2% | $210,593 +3% |
| 2023 | $2,819 +14.8% | $204,459 +3% |
| 2022 | $2,456 +1.5% | $198,504 +3% |
| 2021 | $2,419 +0.1% | $192,722 +1.4% |
| 2020 | $2,418 +1% | $190,061 +2.3% |
| 2019 | $2,393 +0.8% | $185,788 +1.9% |
| 2018 | $2,373 | $182,324 -29.7% |
| 2017 | $2,373 +1.2% | $259,262 +0.8% |
| 2016 | $2,345 +2.2% | $257,330 +11.1% |
| 2015 | $2,293 -3.1% | $231,623 +21.7% |
| 2014 | $2,366 +2.5% | $190,349 +12.1% |
| 2013 | $2,308 -1.4% | $169,761 -0.5% |
| 2012 | $2,342 -10.5% | $170,599 -8.1% |
| 2011 | $2,617 -2.2% | $185,557 -4.5% |
| 2010 | $2,676 | $194,276 -7.4% |
| 2009 | -- | $209,882 -4.2% |
| 2008 | $2,950 -19.5% | $219,091 -2.7% |
| 2007 | $3,666 +113.9% | $225,214 +1.1% |
| 2006 | $1,714 +0.5% | $222,675 +30.2% |
| 2005 | $1,706 +5.1% | $171,060 +1.9% |
| 2004 | $1,623 +6% | $167,870 +1.1% |
| 2003 | $1,532 +3.2% | $166,081 +12.4% |
| 2002 | $1,484 +0.7% | $147,788 +19% |
| 2001 | $1,474 +3.1% | $124,238 +3.4% |
| 2000 | $1,430 | $120,185 |
Find assessor info on the county website
Neighborhood: 32792
Nearby homes
- $597,7004 bd2 ba1.6k sqft2474 Whitehall Cir, Winter Park, FL 32792Off Market

- $685,9003 bd2 ba1.7k sqft2486 Whitehall Cir, Winter Park, FL 32792Off Market
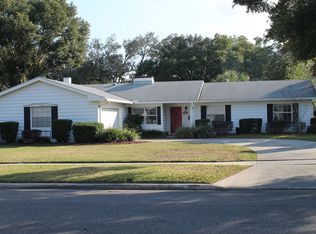
- $600,0003 bd2 ba1.6k sqft2413 Summerfield Rd, Winter Park, FL 32792Off Market
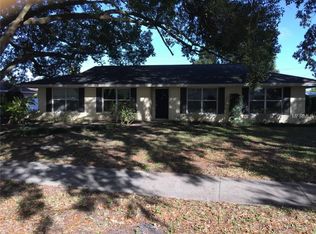
- $728,7005 bd3 ba2.5k sqft2417 Summerfield Rd, Winter Park, FL 32792Off Market
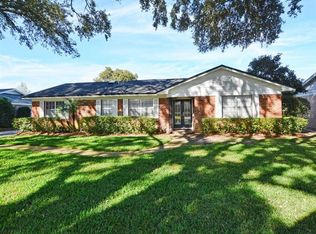
- $660,0004 bd2 ba2.2k sqft2421 Summerfield Rd, Winter Park, FL 32792Sold
- $703,1004 bd2 ba2.5k sqft2490 Whitehall Cir, Winter Park, FL 32792Off Market
- $538,6004 bd2 ba1.6k sqft2470 Whitehall Cir, Winter Park, FL 32792Off Market
- $514,7003 bd2 ba1.4k sqft2481 Whitehall Cir, Winter Park, FL 32792Off Market
Nearby schools
GreatSchools rating
- 4/10Brookshire Elementary SchoolGrades: PK-5Distance: 0.4 mi
- 7/10Glenridge Middle SchoolGrades: 6-8Distance: 1.2 mi
- 7/10Winter Park High SchoolGrades: 9-12Distance: 0.3 mi
Schools provided by the listing agent
- Elementary: Brookshire Elem
- Middle: Glenridge Middle
- High: Winter Park High
Source: Stellar MLS. This data may not be complete. We recommend contacting the local school district to confirm school assignments for this home.
Get a cash offer in 3 minutes
Find out how much your home could sell for in as little as 3 minutes with a no-obligation cash offer.
Estimated market value
$606,900
Get a cash offer in 3 minutes
Find out how much your home could sell for in as little as 3 minutes with a no-obligation cash offer.
Estimated market value
$606,900
- Florida
- Orange County
- Winter Park
- 32792
- 2478 WHITEHALL CIRCLE
Nearby cities
Nearby neighborhoods
Nearby zip codes
Other Winter Park Topics
