This stunning 4B/3BA home makes you feel like you are living on top of the world! With gorgeous views from every window in the house, the property takes advantage of its beautiful setting nestled at the base of the Grand Mesa, amongst the cedars, and on 1.36 acres. Inside on the main level you will find an open floor plan with an excellent flow. The living room has large windows (including a bay window) on all sides, and a beautiful gas burning fire place in the corner. The custom kitchen features granite tile countertops, a large bar, a massive amount of countertop and cabinetry space, along with a walk-in pantry. Walk out to the south-facing deck from this area as well to enjoy the Colorado seasons! Also on the main level are the office (or could be a bedroom, it even attaches to a bath!) the primary suite, and the laundry. The light-and-airy owners suite features vaulted ceilings, a walk-in closet, and a five piece bath complete with toe warmers for those chilly mornings! Head downstairs to the perfect mother-in-law suite- this beautifully done walk-out basement has a full kitchen, dining and living space, two very large bedrooms, and a spacious bath. The amount of storage throughout this home is incredible- not an inch of space was wasted in the design. The property also boasts an oversized 3-car garage, a stylish concrete driveway, an extra parking area, an underground sprinkler system, and much more! The home is heated via hot water baseboard heat, and cooled with a ducted evaporative cooler. New roof in 2023! The views and setting of this home are unbeatable- just 5 minutes in to Cedaredge. Come see what all this amazing property has to offer!
Sold cren member
$625,000
24780 Sorrento Lane, Cedaredge, CO 81413
4beds
2,674sqft
Stick Built
Built in 2002
1.36 Acres Lot
$672,800 Zestimate®
$234/sqft
$2,673 Estimated rent
Home value
$672,800
$639,000 - $706,000
$2,673/mo
Zestimate® history
Owner options
List your home for rent
$2,673/mo
Rent Zestimate®
Find your next renter with Zillow Rental Manager. Plus, with online applications, you can quickly screen prospective tenants – for free.
$2,673/mo
Rent Zestimate®
Refinance and save
$2,804/mo
Est. payment
Refinancing to a lower rate could help reduce your monthly payments and save thousands over the life of the loan.
$2,804/mo
Est. payment
Explore your selling options
Work with a Zillow partner agent
Leverage their expertise and Zillow's premium Showcase listings to get your home seen by more buyers.
Get startedList with your own agent
Get your home in front of millions of buyers by listing it on Zillow.
Learn how to do itSell it yourself
Take full control of how buyers see your home on Zillow by listing For Sale by Owner (FSBO).
List your homeWhat's special
Gorgeous viewsPrimary suiteSpacious bathVaulted ceilingsNew roofExtra parking areaLarge bar
Zillow last checked:
Listing updated:
Listed by:
Katie Chapman Schmalz C:970-216-9272,
Chapman Real Estate Company, LLC
Bought with:
Curtis McCrackin
Mountain Valley Realty LLC
Source: CREN,MLS#: 812505
Facts & features
Interior
Bedrooms & bathrooms
- Bedrooms: 4
- Bathrooms: 3
- Full bathrooms: 2
- 3/4 bathrooms: 1
Primary bedroom
- Level: Main
Dining room
- Features: Kitchen Bar, Separate Dining
Cooling
- Evaporative Cooling, Ceiling Fan(s)
Appliances
- Included: Range, Refrigerator, Dishwasher
- Laundry: W/D Hookup
Features
- Ceiling Fan(s), Vaulted Ceiling(s), Granite Counters, Guest Quarters, Pantry, Walk-In Closet(s)
- Flooring: Carpet-Partial, Hardwood, Tile
- Windows: Double Pane Windows
- Basement: Walk-Out Access,Finished
- Has fireplace: Yes
- Fireplace features: Gas Log, Den/Family Room
Interior area
- Total structure area: 2,674
- Total interior livable area: 2,674 sqft
Property
Parking
- Total spaces: 3
- Parking features: Attached Garage, Garage Door Opener
- Attached garage spaces: 3
Features
- Patio & porch: Patio, Deck
- Exterior features: Landscaping, Balcony
- Has view: Yes
- View description: Mountain(s), Valley
Lot
- Size: 1.36 Acres
- Features: Corner Lot
Details
- Parcel number: 319328136002
- Zoning description: Residential Single Family
Construction
Type & style
- Home type: SingleFamily
- Architectural style: Ranch Basement
- Property subtype: Stick Built
Materials
- Stone, Stucco
- Roof: Composition
Condition
- New construction: No
- Year built: 2002
Utilities & green energy
- Sewer: Septic Tank
- Water: Public
- Utilities for property: Electricity Connected, Internet, Propane-Tank Owned
Community & HOA
Community
- Subdivision: Sorrento Heights
HOA
- Has HOA: Yes
- HOA name: Sorrento Heights
Location
- Region: Cedaredge
Financial & listing details
- Price per square foot: $234/sqft
- Tax assessed value: $591,181
- Annual tax amount: $2,042
- Date on market: 9/6/2024
- Electric utility on property: Yes
- Road surface type: Paved
Price history
| Date | Event | Price |
|---|---|---|
| 6/4/2024 | Sold | $625,000$234/sqft |
Source:  CREN #812505 Report a problem CREN #812505 Report a problem | ||
| 5/8/2024 | Contingent | $625,000$234/sqft |
Source: CREN #812505 Report a problem | ||
| 4/13/2024 | Listed for sale | $625,000+34.4%$234/sqft |
Source: CREN #812505 Report a problem | ||
| 4/9/2021 | Sold | $465,000-1%$174/sqft |
Source: Public Record Report a problem | ||
| 2/28/2021 | Listed for sale | $469,900+44.6%$176/sqft |
Source: CREN #779131 Report a problem | ||
| 10/30/2015 | Sold | $324,950-4.1%$122/sqft |
Source: Public Record Report a problem | ||
| 8/24/2015 | Price change | $339,000-1.7%$127/sqft |
Source: RE/MAX Mountain West/Paonia #710537 Report a problem | ||
| 5/6/2015 | Price change | $345,000-1.4%$129/sqft |
Source: DeerCreek Village Realty, LLC #697866 Report a problem | ||
| 11/21/2014 | Price change | $349,900-6.7%$131/sqft |
Source: Deer Creek Village Realty, LLC #697866 Report a problem | ||
| 7/27/2013 | Listed for sale | $375,000$140/sqft |
Source: Owner #684263 Report a problem | ||
Public tax history
| Year | Property taxes | Tax assessment |
|---|---|---|
| 2025 | $2,133 +4.4% | $36,949 +7.1% |
| 2024 | $2,043 +16.8% | $34,500 -8.1% |
| 2023 | $1,749 -0.3% | $37,540 +29% |
| 2022 | $1,754 | $29,103 -2.8% |
| 2021 | -- | $29,941 -1.6% |
| 2020 | $3,623 +150% | $30,438 -0.7% |
| 2019 | $1,449 | $30,650 +31.1% |
| 2018 | $1,449 +0% | $23,371 |
| 2017 | $1,449 +18.9% | $23,371 +8.3% |
| 2016 | $1,218 +77.9% | $21,589 +5.2% |
| 2014 | $685 | $20,513 |
| 2013 | -- | $20,513 -15.9% |
| 2012 | -- | $24,388 |
| 2011 | -- | $24,388 +36.3% |
| 2010 | -- | $17,899 |
Find assessor info on the county website
Neighborhood: 81413
Nearby homes
- $591,9003 bd2 ba1.9k sqft24781 Cactus Park Rd, Cedaredge, CO 81413Off Market
- $642,4003 bd2 ba2.2k sqft24767 Sorrento Ln, Cedaredge, CO 81413Off Market
- $505,0003 bd2 ba1.7k sqft24788 Cactus Park Rd, Cedaredge, CO 81413Sold
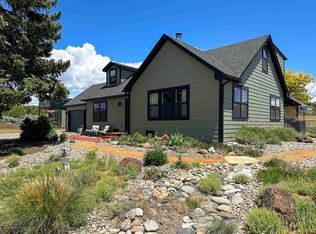
- $676,8003 bd2 ba2.1k sqft24744 Sorrento Ln, Cedaredge, CO 81413Off Market
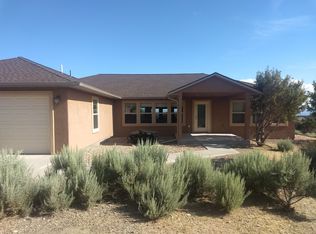
- $379,0003 bd2 ba1.8k sqft16751 Cedar Ln, Cedaredge, CO 81413For Sale
- $755,5004 bd3 ba2k sqft24662 Sorrento Ln, Cedaredge, CO 81413Off Market
- $298,5253 bd2 ba2.3k sqft24727 Sorrento Ln, Cedaredge, CO 81413Off Market
- $673,6004 bd3 ba2.3k sqft24821 Cactus Park Rd, Cedaredge, CO 81413Off Market
Nearby schools
GreatSchools rating
- 5/10Cedaredge Elementary SchoolGrades: PK-5Distance: 1.3 mi
- 5/10Cedaredge Middle SchoolGrades: 6-8Distance: 1.1 mi
- 6/10Cedaredge High SchoolGrades: 9-12Distance: 1 mi
Schools provided by the listing agent
- Elementary: Cedaredge K-5
- Middle: Cedaredge 6-8
- High: Cedaredge 9-12
Source: CREN. This data may not be complete. We recommend contacting the local school district to confirm school assignments for this home.


Get pre-qualified for a loan
At Zillow Home Loans, we can pre-qualify you in as little as 5 minutes with no impact to your credit score.An equal housing lender. NMLS #10287.
Sell for more on Zillow
Get a Zillow Showcase℠ listing at no additional cost and you could sell for .
$672,800
2% more
+$13,456
With Zillow Showcase(estimated)
$686,256
- Colorado
- Delta County
- Cedaredge
- 81413
- 24780 Sorrento Lane
Nearby cities
Nearby zip codes
Other Cedaredge Topics
