Welcome to this beautifully upgraded 2,150-square-foot single-story home in the highly desirable Aegean Hills community. This 4-bedroom, 2.25-bath “Juno” model offers a thoughtfully designed floor plan ideal for comfortable everyday living and long-term value. The home has been carefully updated, featuring durable acacia hardwood flooring throughout, with tile in the kitchen and bathrooms for easy maintenance. The updated kitchen showcases granite countertops and an open layout that flows seamlessly into the living and dining areas, enhancing functionality and is perfect for entertaining. Additional amenities: Updated windows & doors, remodeled bathrooms, crown molding, recessed lighting, dual-sided fireplace and much more including the potential for rental income with a thoughtfully retrofitted lock-off suite that includes two bedrooms, a full bathroom, and a separate private entrance—ideal for multi-tenant living or short-term leasing (subject to local regulations). Car enthusiasts will appreciate the spacious 2-car garage with additional room ideal for a workshop, tools, or hobby projects, along with a large driveway offering ample parking for guests or extra vehicles. The expansive front yard has a private walk-up entrance with a paved courtyard and plenty of room to expand while the backyard features mature fruit trees, creating a relaxing outdoor retreat perfect for unwinding or entertaining. Ideally located just minutes from award-winning schools, including Del Cerro Elementary, this home offers the added benefits of no HOA dues and no Mello-Roos tax. Enjoy close proximity to shopping, dining, and convenient freeway access—making this an exceptional opportunity for both homeowners and investors alike.
Sold for $1,375,000
Listed by: Compass • Michael Boucher • Contact: 949-550-9020
Bought with: First Team Real Estate
$1,375,000
24782 Argus Dr, Mission Viejo, CA 92691
4beds
2,151sqft
Single Family Residence
Built in 1973
7,992 Square Feet Lot
$1,386,500 Zestimate®
$639/sqft
$5,360 Estimated rent
Home value
$1,386,500
$1.28M - $1.50M
$5,360/mo
Zestimate® history
Owner options
List your home for rent
$5,360/mo
Rent Zestimate®
Find your next renter with Zillow Rental Manager. Plus, with online applications, you can quickly screen prospective tenants – for free.
$5,360/mo
Rent Zestimate®
Refinance and save
$8,728/mo
Est. payment
Refinancing to a lower rate could help reduce your monthly payments and save thousands over the life of the loan.
$8,728/mo
Est. payment
Explore your selling options
Work with a Zillow partner agent
Leverage their expertise and Zillow's premium Showcase listings to get your home seen by more buyers.
Get startedList with your own agent
Get your home in front of millions of buyers by listing it on Zillow.
Learn how to do itSell it yourself
Take full control of how buyers see your home on Zillow by listing For Sale by Owner (FSBO).
List your homeWhat's special
Zillow last checked:
Listing updated:
Listed by:
Michael Boucher DRE #02117394 949-550-9020,
Compass,
Danielle Boucher DRE #02157676 949-813-6481,
Compass
Bought with:
Ellen Berry, DRE #01196767
First Team Real Estate
Ryan Berry, DRE #02132807
First Team Real Estate
Source: CRMLS,MLS#: OC26007951 Originating MLS: California Regional MLS
Originating MLS: California Regional MLSFacts & features
Interior
Bedrooms & bathrooms
- Bedrooms: 4
- Bathrooms: 3
- Full bathrooms: 1
- 3/4 bathrooms: 1
- 1/2 bathrooms: 1
- Main level bathrooms: 3
- Main level bedrooms: 4
Rooms
- Room types: Bedroom, Family Room, Laundry, Living Room, Primary Bedroom
Primary bedroom
- Features: Main Level Primary
Bedroom
- Features: All Bedrooms Down
Bathroom
- Features: Dual Sinks, Remodeled
Kitchen
- Features: Granite Counters, Kitchen/Family Room Combo, Remodeled, Updated Kitchen
Heating
- Forced Air
Cooling
- Central Air
Appliances
- Included: Double Oven, Dishwasher, Gas Cooktop, Range Hood, Dryer, Washer
- Laundry: Inside
Features
- Breakfast Bar, Built-in Features, Breakfast Area, Ceiling Fan(s), Crown Molding, Granite Counters, Recessed Lighting, All Bedrooms Down, Main Level Primary
- Flooring: Wood
- Windows: Atrium, Blinds, Double Pane Windows, Screens
- Has fireplace: Yes
- Fireplace features: Family Room, Living Room, Multi-Sided
- Common walls with other units/homes: No Common Walls
Interior area
- Total interior livable area: 2,151 sqft
Property
Parking
- Total spaces: 5
- Parking features: Door-Multi, Direct Access, Garage Faces Front, Garage, Private, Workshop in Garage
- Attached garage spaces: 2
- Uncovered spaces: 3
Accessibility
- Accessibility features: None
Features
- Levels: One
- Stories: 1
- Entry location: Front
- Patio & porch: Open, Patio
- Exterior features: Rain Gutters
- Pool features: None
- Spa features: None
- Has view: Yes
- View description: Neighborhood
Lot
- Size: 7,992 Square Feet
- Features: Back Yard, Front Yard, Sprinklers In Rear, Sprinklers In Front, Landscaped
Details
- Parcel number: 61915103
- Special conditions: Standard,Trust
Construction
Type & style
- Home type: SingleFamily
- Architectural style: Contemporary
- Property subtype: Single Family Residence
Materials
- Stucco
- Foundation: Slab
Condition
- Updated/Remodeled
- New construction: No
- Year built: 1973
Details
- Builder model: Juno
- Builder name: Alscot Development Company
Utilities & green energy
- Sewer: Public Sewer
- Water: Public
- Utilities for property: Cable Connected, Electricity Connected, Natural Gas Connected, Sewer Connected, Water Connected
Community & HOA
Community
- Features: Biking, Curbs, Sidewalks
- Security: Carbon Monoxide Detector(s)
- Subdivision: Aegean Hills Central (Ah)
Location
- Region: Mission Viejo
Financial & listing details
- Price per square foot: $639/sqft
- Tax assessed value: $454,416
- Annual tax amount: $4,612
- Date on market: 1/13/2026
- Cumulative days on market: 64 days
- Listing terms: Cash,Conventional
- Inclusions: Washer & Dryer
- Exclusions: Refrigerator
- Road surface type: Paved
Price history
| Date | Event | Price |
|---|---|---|
| 5/12/2026 | Listing removed | $5,300$2/sqft |
Source: Zillow Rentals Report a problem | ||
| 4/28/2026 | Listed for rent | $5,300$2/sqft |
Source: Zillow Rentals Report a problem | ||
| 4/27/2026 | Sold | $1,375,000$639/sqft |
Source:  CRMLS #OC26007951 Report a problem CRMLS #OC26007951 Report a problem | ||
| 4/4/2026 | Pending sale | $1,375,000$639/sqft |
Source: CRMLS #OC26007951 Report a problem | ||
| 3/22/2026 | Contingent | $1,375,000$639/sqft |
Source: CRMLS #OC26007951 Report a problem | ||
| 3/6/2026 | Price change | $1,375,000-4.5%$639/sqft |
Source: CRMLS #OC26007951 Report a problem | ||
| 1/13/2026 | Listed for sale | $1,439,900$669/sqft |
Source: CRMLS #OC26007951 Report a problem | ||
Public tax history
| Year | Property taxes | Tax assessment |
|---|---|---|
| 2025 | $4,612 +1.9% | $454,416 +2% |
| 2024 | $4,528 +2.4% | $445,506 +2% |
| 2023 | $4,421 +1.8% | $436,771 +2% |
| 2022 | $4,341 +2.1% | $428,207 +2% |
| 2021 | $4,253 +0.9% | $419,811 +1% |
| 2020 | $4,214 | $415,507 +2% |
| 2019 | $4,214 +2.1% | $407,360 +2% |
| 2018 | $4,129 +4% | $399,373 +2% |
| 2017 | $3,969 | $391,543 +2% |
| 2016 | $3,969 +1.7% | $383,866 +1.5% |
| 2015 | $3,902 +3.5% | $378,100 +2% |
| 2014 | $3,769 | $370,694 +0.5% |
| 2013 | -- | $369,019 +2% |
| 2012 | -- | $361,784 +2% |
| 2011 | -- | $354,691 +0.8% |
| 2010 | -- | $352,041 -0.2% |
| 2009 | -- | $352,879 +2% |
| 2008 | -- | $345,960 +2% |
| 2007 | -- | $339,177 +2% |
| 2006 | -- | $332,527 +2% |
| 2005 | -- | $326,007 +2% |
| 2004 | -- | $319,615 +1.9% |
| 2003 | -- | $313,758 +2% |
| 2002 | -- | $307,606 +2% |
| 2001 | $3,067 +1.8% | $301,575 +2% |
| 2000 | $3,013 | $295,662 |
Find assessor info on the county website
Neighborhood: 92691
Nearby homes
- $1,357,2005 bd2 ba2.1k sqft24772 Argus Dr, Mission Viejo, CA 92691Off Market
- $1,434,2004 bd3 ba2.7k sqft24796 Argus Dr, Mission Viejo, CA 92691Off Market
- $1,320,5003 bd2 ba2.2k sqft24762 Argus Dr, Mission Viejo, CA 92691Off Market
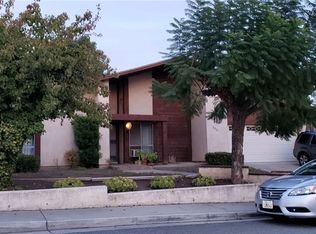
- $1,450,0005 bd3 ba2.5k sqft24812 Argus Dr, Mission Viejo, CA 92691Pending
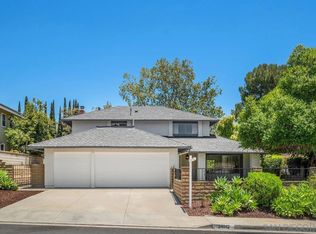
- $1,989,8005 bd4 ba4.2k sqft24791 Argus Dr, Mission Viejo, CA 92691Off Market
- $1,376,8004 bd3 ba2.8k sqft24781 Argus Dr, Mission Viejo, CA 92691Off Market
- $1,317,6004 bd4 ba2.7k sqft24765 Daphne W, Mission Viejo, CA 92691Off Market
- $1,644,6004 bd3 ba3.2k sqft24805 Argus Dr, Mission Viejo, CA 92691Off Market
Nearby schools
GreatSchools rating
- 9/10Del Cerro Elementary SchoolGrades: K-6Distance: 0.4 mi
- 8/10La Paz Intermediate SchoolGrades: 7-8Distance: 0.7 mi
- 10/10Mission Viejo High SchoolGrades: 9-12Distance: 0.6 mi
Schools provided by the listing agent
- Elementary: Del Cerro
- Middle: La Paz
- High: Mission Viejo
Source: CRMLS. This data may not be complete. We recommend contacting the local school district to confirm school assignments for this home.
Get a cash offer in 3 minutes
Find out how much your home could sell for in as little as 3 minutes with a no-obligation cash offer.
Estimated market value
$1,386,500
Get a cash offer in 3 minutes
Find out how much your home could sell for in as little as 3 minutes with a no-obligation cash offer.
Estimated market value
$1,386,500
- California
- Orange County
- Mission Viejo
- 92691
- 24782 Argus Dr
Nearby cities
Nearby zip codes
Other Mission Viejo Topics
