Discover this 3 bed and 3 bath beautiful home located in the highly sought-after Waterstone neighborhood of Aurora, CO! This wonderful move in ready home has it all. The open-concept main level is perfect for modern living and entertaining, with a gourmet kitchen, complete with stainless steel appliances, granite countertops, walk in pantry and a large island perfect for entertaining. The dining area flows seamlessly into the large family room that is bright and welcoming, flooded with natural light to create an inviting atmosphere. Upstairs, the luxurious primary suite boasts a private retreat with a gorgeous bathroom double-sink vanity, and granite countertops for a luxurious feel and a generous walk-in closet. There are also two additional large bedrooms and a full bathroom with double sinks. With a second-floor laundry room, chores become much more convenient, and the washer and dryer are included to make moving in a breeze. The unfinished basement offers endless possibilities—whether you dream of a recreation room, a home gym, or guest quarters. Step outside to enjoy the fully fenced backyard, complete with a concrete patio and plenty of space to relax or host gatherings. Remote outdoor LED lighting system has been installed as well. This home is close to southlands mall, Buckley air force base, DIA, E-470, Murphy Creek Golf Course and more. Schedule your showing today!
Sold for $555,000
$555,000
24784 E Tennessee Place, Aurora, CO 80018
3beds
2,774sqft
Single Family Residence
Built in 2019
5,818 Square Feet Lot
$533,000 Zestimate®
$200/sqft
$3,462 Estimated rent
Home value
$533,000
$496,000 - $570,000
$3,462/mo
Zestimate® history
Owner options
List your home for rent
$3,462/mo
Rent Zestimate®
Find your next renter with Zillow Rental Manager. Plus, with online applications, you can quickly screen prospective tenants – for free.
$3,462/mo
Rent Zestimate®
Refinance and save
$3,315/mo
Est. payment
Refinancing to a lower rate could help reduce your monthly payments and save thousands over the life of the loan.
$3,315/mo
Est. payment
Explore your selling options
Work with a Zillow partner agent
Leverage their expertise and Zillow's premium Showcase listings to get your home seen by more buyers.
Get startedList with your own agent
Get your home in front of millions of buyers by listing it on Zillow.
Learn how to do itSell it yourself
Take full control of how buyers see your home on Zillow by listing For Sale by Owner (FSBO).
List your homeWhat's special
Zillow last checked:
Listing updated:
Listed by:
Fallon McCord 720-425-5325 fallonurbroker@yahoo.com,
Realty One Group Premier Colorado
Bought with:
Ben Dumiye, 40027223
Benfina Properties LLC
Source: REcolorado as distributed by MLS GRID,MLS#: 7350730
Facts & features
Interior
Bedrooms & bathrooms
- Bedrooms: 3
- Bathrooms: 3
- Full bathrooms: 2
- 1/2 bathrooms: 1
- Main level bathrooms: 3
Bedroom
- Level: Upper
Bedroom
- Level: Upper
Bedroom
- Level: Upper
Bathroom
- Level: Main
Bathroom
- Level: Main
Bathroom
- Level: Main
Heating
- Forced Air
Cooling
- Central Air
Appliances
- Included: Dishwasher, Disposal, Microwave, Oven, Refrigerator, Washer
Features
- Granite Counters, High Ceilings, Kitchen Island, Open Floorplan, Primary Suite, Smoke Free, Walk-In Closet(s)
- Flooring: Carpet, Laminate
- Windows: Double Pane Windows
- Basement: Unfinished
Interior area
- Total structure area: 2,774
- Total interior livable area: 2,774 sqft
- Finished area above ground: 1,859
- Finished area below ground: 0
Property
Parking
- Total spaces: 2
- Parking features: Oversized
- Attached garage spaces: 2
Features
- Levels: Two
- Stories: 2
- Patio & porch: Front Porch, Patio
- Fencing: Full
Lot
- Size: 5,818 Square Feet
Details
- Parcel number: 035321584
- Special conditions: Standard
Construction
Type & style
- Home type: SingleFamily
- Property subtype: Single Family Residence
Materials
- Frame, Wood Siding
- Roof: Composition
Condition
- Year built: 2019
Details
- Builder name: Lennar
Utilities & green energy
- Sewer: Public Sewer
- Utilities for property: Cable Available, Electricity Connected, Natural Gas Connected
Community & HOA
Community
- Subdivision: Waterstone Sub Flg 1
HOA
- Has HOA: Yes
- Amenities included: Park, Playground
- Services included: Recycling, Trash
- HOA fee: $30 monthly
- HOA name: Waterstone Metropolitan District
- HOA phone: 303-285-5320
Location
- Region: Aurora
Financial & listing details
- Price per square foot: $200/sqft
- Tax assessed value: $559,000
- Annual tax amount: $5,905
- Date on market: 4/15/2025
- Listing terms: Cash,Conventional,FHA,VA Loan
- Exclusions: Seller's Personal Property
- Ownership: Individual
- Electric utility on property: Yes
Price history
| Date | Event | Price |
|---|---|---|
| 5/27/2025 | Sold | $555,000+34.6%$200/sqft |
Source:  REcolorado as distributed by MLS GRID #7350730 Report a problem REcolorado as distributed by MLS GRID #7350730 Report a problem | ||
| 4/9/2020 | Sold | $412,350$149/sqft |
Source: Public Record Report a problem | ||
| 12/3/2019 | Listing removed | $412,350$149/sqft |
Source: Lennar Report a problem | ||
| 11/19/2019 | Listed for sale | $412,350$149/sqft |
Source: Lennar Report a problem | ||
Public tax history
| Year | Property taxes | Tax assessment |
|---|---|---|
| 2025 | $5,905 +4.5% | $34,938 +7.3% |
| 2024 | $5,650 +9.9% | $32,549 -11% |
| 2023 | $5,144 -3.8% | $36,585 +27.5% |
| 2022 | $5,347 | $28,697 -2.8% |
| 2021 | -- | $29,522 +72.7% |
| 2020 | $3,154 +87517.2% | $17,094 |
| 2019 | $4 | -- |
| 2018 | $4 | $28 |
Find assessor info on the county website
Neighborhood: Waterstone
Nearby homes
- $623,2004 bd3 ba2.3k sqft24764 E Tennessee Pl, Aurora, CO 80018Off Market
- $599,0004 bd4 ba3.7k sqft24794 E Tennessee Pl, Aurora, CO 80018For Sale

- $589,9994 bd3 ba3k sqft24744 E Tennessee Pl, Aurora, CO 80018Sold

- $622,1003 bd2 ba3.7k sqft1082 S Gold Bug Ct, Aurora, CO 80018Off Market
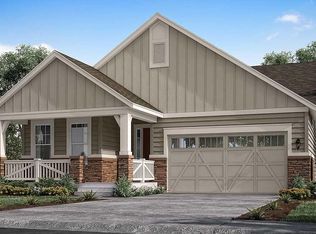
- $582,3004 bd3 ba3.3k sqft24724 E Tennessee Pl, Aurora, CO 80018Off Market
- $583,0004 bd3 ba2.9k sqft24783 E Tennessee Pl, Aurora, CO 80018Off Market
- $536,6003 bd3 ba2.7k sqft1072 S Gold Bug Ct, Aurora, CO 80018Off Market
- $515,5003 bd3 ba1.8k sqft24763 E Tennessee Pl, Aurora, CO 80018Off Market
Nearby schools
GreatSchools rating
- 8/10Murphy Creek K-8 SchoolGrades: PK-8Distance: 0.7 mi
- 5/10Vista Peak 9-12 PreparatoryGrades: 9-12Distance: 1.9 mi
Schools provided by the listing agent
- Elementary: Murphy Creek K-8
- Middle: Murphy Creek K-8
- High: Vista Peak
- District: Adams-Arapahoe 28J
Source: REcolorado as distributed by MLS GRID. This data may not be complete. We recommend contacting the local school district to confirm school assignments for this home.
Get a cash offer in 3 minutes
Find out how much your home could sell for in as little as 3 minutes with a no-obligation cash offer.
Estimated market value
$533,000
Get a cash offer in 3 minutes
Find out how much your home could sell for in as little as 3 minutes with a no-obligation cash offer.
Estimated market value
$533,000
- Colorado
- Arapahoe County
- Aurora
- 80018
- Waterstone
- 24784 E Tennessee Place
Nearby cities
Nearby neighborhoods
Nearby zip codes
Other Aurora Topics
