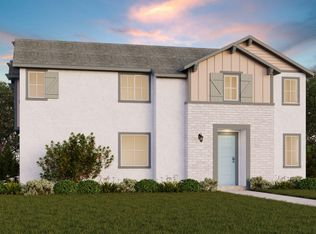
Welcome to this beautifully updated 4-bedroom, 3-bathroom single-family home
offering 1,853 sq. ft. of comfortable living space, soaring ceilings, and a bright, open ambiance
The versatile floor plan features 1 bedroom and 1 full bathroom on the main level, with 3 bedrooms and 2 full bathrooms upstairs
Soaring ceiling & Expansive Windows fill the living & dining rooms with natural light
Extensively upgraded with brand-new kitchen appliances, including a large refrigerator, dishwasher & stove
brand-new washer and dryer in the garage
Spacious family room with new flooring & a cozy fireplace seamlessly connected to the updated open-concept kitchen
open New vanity faucets and New shower-heads in all the bathrooms & newly glazed bathtubs
Additional improvements include expanded concrete driveway
The completely renovated, climate-friendly backyard is thoughtfully designed for minimal water use, creating a beautiful and low-maintenance outdoor retreat.
Move-in ready and thoughtfully upgraded throughout, this exceptional home offers the perfect blend of modern style, comfort, and functionality
Conveniently located to shops and restaurant
House for rent
$3,600/moFees may apply
24784 Half Dome Ct, Murrieta, CA 92562
4beds
1,853sqft
Price may not include required fees and charges. Learn more|
Singlefamily
Available now
Cats, small dogs OK
Air conditioner, central air
In garage laundry
2 Attached garage spaces parking
Central, natural gas
What's special
Cozy fireplaceLarge refrigeratorNewly glazed bathtubsSoaring ceilingsCompletely renovated climate-friendly backyardVersatile floor planBrand-new kitchen appliances
- 15 hours |
- -- |
- -- |
Zillow last checked:
Listing updated:
Travel times

Let’s turn your rent into credit progress
Build credit history with every on-time payment and get credit for the payment you’re already making.
Facts & features
Interior
Bedrooms & bathrooms
- Bedrooms: 4
- Bathrooms: 3
- Full bathrooms: 3
Rooms
- Room types: Bedroom, Dining Room, Entry/Foyer, Family Room, Foyer, Kitchen, Laundry, Living Room, Office, Primary Bathroom, Primary Bedroom
Heating
- Central, Natural Gas
Cooling
- Air Conditioner, Central Air
Appliances
- Included: Dishwasher, Dryer, Free-Standing Range, Freezer, Garbage Disposal, Gas Oven, Gas Range, Gas Water Heater, Ice Maker, Microwave Oven, Refrigerator, Washer, Water Heater
- Laundry: In Garage, In Unit, Inside
Features
- Bar, Bedroom on Main Level, Breakfast Bar, Entrance Foyer, Main Level Primary, Separate/Formal Dining Room, Walk-In Closet(s)
- Flooring: Carpet, Vinyl
- Has fireplace: Yes
Interior area
- Total interior livable area: 1,853 sqft
Property
Parking
- Total spaces: 2
- Parking features: Attached, Driveway, Garage, Open
- Has attached garage: Yes
- Has uncovered spaces: Yes
- Details: Contact manager
Features
- Stories: 2
- Exterior features: Entrance Foyer, Garden, Separate/Formal Dining Room, Walk-In Closet(s), Yard
- Pool features: Contact manager
- Has view: Yes
- View description: Contact manager
Lot
- Features: Back Yard, Cul-De-Sac, Garden, Landscaped, Level
Details
- Additional structures: Garage(s)
- Parcel number: 948491024
Construction
Type & style
- Home type: SingleFamily
- Property subtype: SingleFamily
Materials
- Roof: Tile
Condition
- Year built: 1990
Community & HOA
Community
- Features: Suburban
HOA
- Amenities included: Laundry, Parking
Location
- Region: Murrieta
Financial & listing details
- Lease term: 12 Months
Nearby apartments for rent
Price history
| Date | Event | Price |
|---|---|---|
| 8/17/2026 | Listed for rent | $3,600$2/sqft |
Source: CRMLS #OC26179524 Report a problem | ||
| 7/29/2026 | Sold | $645,000$348/sqft |
Source:  CRMLS #SW26118451 Report a problem CRMLS #SW26118451 Report a problem | ||
| 7/21/2026 | Pending sale | $645,000$348/sqft |
Source: CRMLS #SW26118451 Report a problem | ||
| 7/10/2026 | Contingent | $645,000$348/sqft |
Source: CRMLS #SW26118451 Report a problem | ||
| 6/1/2026 | Listed for sale | $645,000$348/sqft |
Source: CRMLS #SW26118451 Report a problem | ||
Neighborhood: 92562
Nearby schools
GreatSchools rating
- 5/10Avaxat Elementary SchoolGrades: K-5Distance: 0.5 mi
- 7/10Shivela Middle SchoolGrades: 6-8Distance: 1.1 mi
- 8/10Murrieta Mesa High SchoolGrades: 9-12Distance: 1.5 mi