Skip main navigation
Pending
$150,000
2beds
1,100sqft

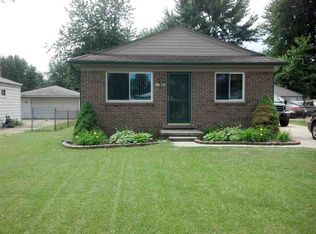
24784 Trombley St, Harrison Township, MI 48045

2beds
1,100sqft
Single family residence
Built in 1938
8,276 sqft
2 Garage spaces
$136 price/sqft

What's special

Large fenced in yardNewer front porch deckingVinyl windows

OFFERS DUE BY 9PM 5/20/2026 **Great bungalow in Harrison just down the street from Lake St Clair! Step in and fall in love starting with the vaulted ceilings in the family room, open to the kitchen area that has been updated with white cabinets, and stainless appliances that will stay. Carefree ...

5 days
|
16
|
2
|

Likely to sell faster than

Source: Realcomp II,MLS#: 20261034895MLS Logo
Travel times

Living Room

Kitchen

Bedroom

Zillow last checked:

Listing updated:

Listed by:

Ryan Milo 586-663-6456,

EXP Realty Main 888-501-7085

Source: Realcomp II,MLS#: 20261034895MLS Logo

Facts & features

Interior

Bedrooms & bathrooms
  • Bedrooms: 2
  • Bathrooms: 2
  • Full bathrooms: 1
  • 1/2 bathrooms: 1
Primary bedroom
  • Level: Entry
  • Area: 160
  • Dimensions: 16 X 10
Bedroom
  • Level: Second
  • Area: 264
  • Dimensions: 24 X 11
Other
  • Level: Entry
Other
  • Level: Second
Dining room
  • Level: Entry
  • Area: 154
  • Dimensions: 11 X 14
Kitchen
  • Level: Entry
  • Area: 144
  • Dimensions: 12 X 12
Living room
  • Level: Entry
  • Area: 238
  • Dimensions: 17 X 14
Heating
  • Forced Air, Natural Gas
Cooling
  • Central Air
Appliances
  • Included: Dishwasher, Dryer, Free Standing Gas Oven, Free Standing Refrigerator, Microwave, Stainless Steel Appliances, Washer
Features
  • Has basement: No
  • Has fireplace: No
Interior area
  • Total interior livable area: 1,100 sqft
  • Finished area above ground: 1,100
Video & virtual tour

Property

Parking
  • Total spaces: 2.5
  • Parking features: Twoand Half Car Garage, Detached, Electricityin Garage
  • Garage spaces: 2.5
Features
  • Levels: One And One Half
  • Stories: 1.5
  • Entry location: GroundLevelwSteps
  • Patio & porch: Porch
  • Pool features: None
  • Fencing: Fenced
Lot
  • Size: 8,276.4 Square Feet
  • Dimensions: 50 x 166
Details
  • Parcel number: 1136328013
  • Special conditions: Short Sale No,Standard

Construction

Type & style
  • Home type: SingleFamily
  • Architectural style: Bungalow
  • Property subtype: Single Family Residence
Materials
  • Vinyl Siding
  • Foundation: Crawl Space
  • Roof: Asphalt
Condition
  • New construction: No
  • Year built: 1938

Utilities & green energy

  • Sewer: Public Sewer
  • Water: Public

Community & HOA

Community
  • Subdivision: CLOVERDALE GARDENS - HARRISON TOWNSHIP
HOA
  • Has HOA: No
Location
  • Region: Harrison Township

Financial & listing details

  • Price per square foot: $136/sqft
  • Tax assessed value: $62,030
  • Annual tax amount: $3,213
  • Date on market: 5/16/2026
  • Cumulative days on market: 5 days
  • Listing agreement: Exclusive Right To Sell
  • Listing terms: Cash,Conventional,FHA

Price history

DateEventPrice
5/21/2026Pending sale$150,000$136/sqft
Source: Realcomp II #20261034895 Report a problem
5/16/2026Listed for sale$150,000+117.4%$136/sqft
Source: Realcomp II #20261034895 Report a problem
10/10/2018Listing removed$69,000$63/sqft
Source: Spirit Realty Inc #31351992 Report a problem
8/1/2018Price change$69,000-12.7%$63/sqft
Source: Spirit Realty Inc #31351992 Report a problem
7/13/2018Price change$79,000-11.2%$72/sqft
Source: Spirit Realty Inc #31351992 Report a problem
6/27/2018Listed for sale$89,000$81/sqft
Source: Spirit Realty Inc #31351992 Report a problem

Public tax history

YearProperty taxesTax assessment
2025$3,130 +4.9%$71,800 +3.6%
2024$2,985 +5.2%$69,300 +12%
2023$2,838 +3.4%$61,900 +6.9%
2022$2,745 $57,900 +7.6%
2021-- $53,800 +3.3%
2020-- $52,100 +5%
2019-- $49,600 +16.7%
2018$1,760 $42,500 +11.8%
2017-- $38,000
2016-- $38,000 +12.1%
2015-- $33,900 +23.9%
2012$1,657 $27,350 -21.3%
2010-- $34,760 -8.1%
2009-- $37,810 -19.1%
2008-- $46,750 +1.6%
2007-- $46,000 +10.3%
2006-- $41,710 -1.6%
2004-- $42,370 +9.5%
2003-- $38,690 +141.8%
2001$422 +1.7%$16,000 +3.2%
2000$414 $15,510

Find assessor info on the county website

Monthly payment

Est. payment
$977/mo
Principal & interest
$812
Property taxes
$165
More affordability toolsChevron Right

Estimated market value

$152,300

$145,000 - $160,000

$1,603/mo

Climate risks

Explore flood, wildfire, and other predictive climate risk information for this property on First Street®️.

Neighborhood: 48045

Nearby schools

Donald J. Yacks Elementary School
Grades PK-50.3 miles
5/10
GreatSchools® Rating
Test Score Rating
5/10
Student Progress Rating
5/10
L'anse Creuse Middle School - South
Grades 6-80.2 miles
5/10
GreatSchools® Rating
Test Score Rating
5/10
Student Progress Rating
5/10
High School
Grades 9-122.4 miles
8/10
GreatSchools® Rating
College Readiness Rating
9/10
Student Progress Rating
7/10