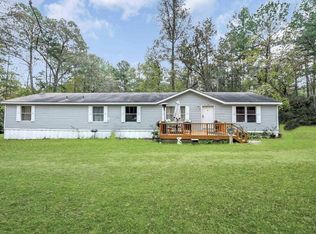
Fabulous Country Setting with Modern Comforts! Welcome to this spacious 3-bedroom, 2-bath, 2-car garage home nestled in a peaceful country setting, featuring a beautiful partially wrapped front porch perfect for relaxing and enjoying the view. Step inside to an open-concept main living area with a stunning stone wood-burning fireplace as the focal point. The kitchen offers an abundance of cabinet storage, and both bathrooms have been recently updated with stylish showers. Durable vinyl plank flooring runs throughout the home for easy maintenance. A unique grocery pass-thru from the porch adds everyday convenience—no more hauling groceries up the stairs! 2025 Upgrades Include: Brand new, never-used stainless steel dishwasher, microwave, oven, and range top Updated ceiling fans and lighting fixtures Stay powered up no matter the weather with solar panels that drastically reduce electric bills, backed by a Tesla Whole Home Battery. The oversized garage offers ample space for vehicles, a workshop area, and more. It’s fully powered, has an A/C window unit, and features garage door openers for both doors. Agent is related to seller. Don’t miss your chance to own this perfectly balanced country home with modern amenities—schedule your tour today!
Sold
Price Unknown
24789 Shady Oaks Blvd, Montgomery, TX 77316
3beds
1,798sqft
Manufactured Home
Built in 2000
2.14 Acres Lot
$318,400 Zestimate®
$--/sqft
$1,705 Estimated rent
Home value
$318,400
$296,000 - $344,000
$1,705/mo
Zestimate® history
Owner options
List your home for rent
$1,705/mo
Rent Zestimate®
Find your next renter with Zillow Rental Manager. Plus, with online applications, you can quickly screen prospective tenants – for free.
$1,705/mo
Rent Zestimate®
Refinance and save
Refinancing to a lower rate could help reduce your monthly payments and save thousands over the life of the loan.
Explore your selling options
Work with a Zillow partner agent
Leverage their expertise and Zillow's premium Showcase listings to get your home seen by more buyers.
Get startedList with your own agent
Get your home in front of millions of buyers by listing it on Zillow.
Learn how to do itSell it yourself
Take full control of how buyers see your home on Zillow by listing For Sale by Owner (FSBO).
List your homeWhat's special
Stunning stone wood-burning fireplaceDurable vinyl plank flooringPartially wrapped front porchAbundance of cabinet storage
Zillow last checked:
Listing updated:
Listed by:
Cheryl Rea 713-530-7032,
Ebby Halliday, REALTORS®
Bought with:
NON MEMBER AGENT
Source: GTARMLS,MLS#: 25007160
Facts & features
Interior
Bedrooms & bathrooms
- Bedrooms: 3
- Bathrooms: 2
- Full bathrooms: 2
Rooms
- Room types: Family Room, Utility Room, 1 Living Area
Bedroom
- Features: Walk-In Closet(s)
Bathroom
- Features: Shower Only, Walk-In Closet(s)
Dining room
- Features: Separate Formal Dining
Kitchen
- Features: Breakfast Room
Heating
- Central/Electric, Fireplace(s), Solar
Cooling
- Central Electric, Ceiling Fan(s)
Appliances
- Included: Dishwasher, Disposal, Microwave, Electric Oven, Electric Cooktop
Features
- Ceiling Fan(s), Vaulted Ceiling(s)
- Flooring: Vinyl Plank
- Windows: Skylight(s), Blinds
- Number of fireplaces: 1
- Fireplace features: One Wood Burning, Stone
Interior area
- Total structure area: 1,798
- Total interior livable area: 1,798 sqft
Property
Parking
- Total spaces: 2
- Parking features: Detached, Workshop in Garage, Garage Faces Front
- Garage spaces: 2
Features
- Levels: One
- Stories: 1
- Patio & porch: Patio Covered, Porch
- Pool features: None
- Fencing: Wood,Metal
Lot
- Size: 2.14 Acres
- Dimensions: 274.95 x 425.3
- Features: Wooded
Details
- Additional structures: None
- Parcel number: 87420202300
- Special conditions: Homeowner's Assn Dues
Construction
Type & style
- Home type: MobileManufactured
- Architectural style: Ranch
- Property subtype: Manufactured Home
Materials
- Concrete Based Siding
- Foundation: Slab
- Roof: Composition
Condition
- Year built: 2000
Utilities & green energy
- Sewer: Aerobic Septic
Community & HOA
Community
- Security: Smoke Detector(s)
- Subdivision: Shady Oaks Estates
HOA
- Has HOA: Yes
- HOA fee: $150 monthly
Location
- Region: Montgomery
Financial & listing details
- Tax assessed value: $226,312
- Annual tax amount: $4,500
- Date on market: 9/17/2025
Price history
| Date | Event | Price |
|---|---|---|
| 7/11/2025 | Sold | -- |
Source:  GTARMLS #25007160 Report a problem GTARMLS #25007160 Report a problem | ||
| 7/8/2025 | Pending sale | $335,000$186/sqft |
Source: GTARMLS #25007160 Report a problem | ||
| 6/13/2025 | Contingent | $335,000$186/sqft |
Source: GTARMLS #25007160 Report a problem | ||
| 5/12/2025 | Listed for sale | $335,000$186/sqft |
Source: GTARMLS #25007160 Report a problem | ||
Public tax history
| Year | Property taxes | Tax assessment |
|---|---|---|
| 2025 | -- | $202,820 +10% |
| 2024 | $341 +6.4% | $184,382 +10% |
| 2023 | $321 | $167,620 +0.8% |
| 2022 | -- | $166,240 +20% |
| 2021 | $778 +2% | $138,530 +10% |
| 2020 | $762 +2.3% | $125,940 +10% |
| 2019 | $745 -42.4% | $114,490 +10% |
| 2018 | $1,293 +77.6% | $104,080 +3.9% |
| 2017 | $728 +0.2% | $100,140 +10% |
| 2016 | $727 -16% | $91,040 +10% |
| 2015 | $865 | $82,760 +10% |
| 2014 | $865 | $75,240 +10% |
| 2013 | -- | $68,400 |
| 2012 | -- | $68,400 |
| 2011 | -- | $68,400 |
| 2010 | -- | $68,400 |
| 2009 | -- | $68,400 |
| 2008 | -- | $68,400 |
| 2007 | -- | $68,400 |
| 2006 | -- | $68,400 |
| 2005 | -- | $68,400 |
| 2004 | -- | $68,400 |
| 2003 | -- | $68,400 |
| 2002 | -- | $68,400 +2.9% |
| 2001 | -- | $66,470 |
Find assessor info on the county website
Neighborhood: 77316
Nearby homes
- $--3 bd2 ba1.9k sqft24783 Shady Oaks Blvd, Montgomery, TX 77316Sold

- $262,000-- bd-- ba1.9k sqft24782 Shady Oaks Blvd, Montgomery, TX 77316Off Market
- $237,100-- bd-- ba1.1k sqft24782 Shady Oaks Blvd, Montgomery, TX 77316Off Market
- $239,0005 bd3 ba2.1k sqft24795 Shady Oaks Blvd, Montgomery, TX 77316For Sale
- $224,200-- bd-- ba1.2k sqft24777 Shady Oaks Blvd, Montgomery, TX 77316Off Market
- $233,900-- bd-- ba1.8k sqft24776 Country Oaks Blvd, Montgomery, TX 77316Off Market
- $281,1004 bd2 ba2.1k sqft24782 Country Oaks Blvd, Montgomery, TX 77316Off Market
- $286,700-- bd-- ba1.8k sqft24770 Country Oaks Blvd, Montgomery, TX 77316Off Market
Nearby schools
GreatSchools rating
- 7/10Willie E Williams Elementary SchoolGrades: PK-4Distance: 4.1 mi
- NAAEPGrades: 4-12Distance: 4.8 mi
- 5/10Magnolia West High SchoolGrades: 9-12Distance: 3.7 mi
Schools provided by the listing agent
- Elementary: Audubon
- Middle: Magnolia
- High: Magnolia West
Source: GTARMLS. This data may not be complete. We recommend contacting the local school district to confirm school assignments for this home.
Get a cash offer in 3 minutes
Find out how much your home could sell for in as little as 3 minutes with a no-obligation cash offer.
Estimated market value
$318,400
Get a cash offer in 3 minutes
Find out how much your home could sell for in as little as 3 minutes with a no-obligation cash offer.
Estimated market value
$318,400
- Texas
- Montgomery County
- Montgomery
- 77316
- 24789 Shady Oaks Blvd
Nearby cities
Nearby neighborhoods
Nearby zip codes
Other Montgomery Topics
