Skip main navigation
Sold for $350,000
  • $350,000

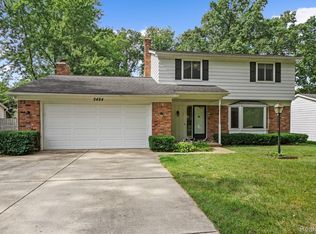
    2479 Anchor Bay Ln, West Bloomfield, MI 48324

    3beds
    1,637sqft
    Single Family Residence
    Built in 1979
    0.28 Acres Lot
    $348,600 Zestimate®
    $214/sqft
    $2,433 Estimated rent

    Home value

    $348,600

    $331,000 - $366,000

    $2,433/mo

    Zestimate® history
    Loading
    Loading...

    Owner options

    List your home for rent

    $2,433/mo

    Rent Zestimate®

    Find your next renter with Zillow Rental Manager. Plus, with online applications, you can quickly screen prospective tenants – for free.

    Learn more

    $2,433/mo

    Rent Zestimate®

    Refinance and save

    $1,871/mo

    Est. payment

    Refinancing to a lower rate could help reduce your monthly payments and save thousands over the life of the loan.

    See today's rates

    $1,871/mo

    Est. payment

    Explore your selling options

    Work with a Zillow partner agent

    Leverage their expertise and Zillow's premium Showcase listings to get your home seen by more buyers.

    Get started

    List with your own agent

    Get your home in front of millions of buyers by listing it on Zillow.

    Learn how to do it

    Sell it yourself

    Take full control of how buyers see your home on Zillow by listing For Sale by Owner (FSBO).

    List your home

    What's special

    Union Lake privileges, a spacious tri-level design, and a large fenced backyard with an inground pool come together in this fantastic opportunity to own in one of West Bloomfield's most desirable lake communities. Located just one block from all-sports Union Lake, this 3-bedroom, 1.5-bath home offers exceptional value, generous outdoor space, and endless potential to make it your own. Inside, the airy floor plan features multiple living areas, including a spacious family room centered around a custom fireplace—perfect for everyday living or entertaining. The kitchen is finished with Pergo flooring and opens comfortably into the main living spaces, while the tri-level layout provides a functional separation between gathering areas and private bedrooms. Step outside to a large, fenced backyard complete with an inground pool, offering the ideal setting for summer gatherings, gardening, or future improvements. The pool is in need of a new liner, presenting an opportunity for the next owner to customize the outdoor space to their liking. One of this home's standout features is its access to all-sports Union Lake through the neighborhood's OPTIONAL lake association. For approximately $130 annually, members enjoy access to two private beach lots, a boat launch, and the opportunity to join the waitlist for boat slips, providing an affordable way to enjoy lake living without waterfront taxes. Surrounded by mature trees in a well-established neighborhood and conveniently located near shopping, restaurants, schools, and expressways, this property offers the perfect combination of location, lifestyle, and long-term potential. Bring your vision and make this Union Lake gem your own. The in-ground pool is currently being updated and is expected to be completed prior to closing, allowing the next owner to enjoy the upcoming season with the improvements already in place.

    Zillow last checked:

    Listing updated:

    Listed by:

    Michael Perna 248-886-4450,

    EXP Realty The Perna Team,

    Wendy Thagard 888-501-7085,

    EXP Realty The Perna Team

    Bought with:

    Manette Klein, 6501357875

    The Agency Hall & Hunter

    Source: Realcomp II,MLS#: 20261046894MLS Logo

    Facts & features

    Interior

    Bedrooms & bathrooms
    • Bedrooms: 3
    • Bathrooms: 2
    • Full bathrooms: 1
    • 1/2 bathrooms: 1
    Bedroom
    • Level: Upper
    • Area: 168
    • Dimensions: 14 X 12
    Bedroom
    • Level: Upper
    • Area: 110
    • Dimensions: 11 X 10
    Bedroom
    • Level: Upper
    • Area: 100
    • Dimensions: 10 X 10
    Other
    • Level: Upper
    • Area: 72
    • Dimensions: 9 X 8
    Other
    • Level: Entry
    • Area: 24
    • Dimensions: 6 X 4
    Family room
    • Level: Lower
    • Area: 330
    • Dimensions: 22 X 15
    Kitchen
    • Level: Entry
    • Area: 165
    • Dimensions: 15 X 11
    Laundry
    • Level: Lower
    • Area: 128
    • Dimensions: 16 X 8
    Living room
    • Level: Entry
    • Area: 216
    • Dimensions: 18 X 12
    Heating
    • Forced Air, Natural Gas
    Cooling
    • Central Air
    Appliances
    • Included: Dishwasher, Disposal, Dryer, Exhaust Fan, Free Standing Refrigerator, Gas Cooktop, Washer
    Features
    • High Speed Internet, Programmable Thermostat
    • Has basement: No
    • Has fireplace: Yes
    • Fireplace features: Family Room, Wood Burning
    Interior area
    • Total interior livable area: 1,637 sqft
    • Finished area above ground: 1,637

    Property

    Parking
    • Total spaces: 2
    • Parking features: Two Car Garage, Attached, Direct Access, Electricityin Garage, Garage Door Opener
    • Attached garage spaces: 2
    Features
    • Levels: Tri Level
    • Entry location: GroundLevel
    • Patio & porch: Deck, Patio
    • Exterior features: Lighting
    • Pool features: In Ground, Outdoor Pool
    • Fencing: Back Yard,Fenced
    Lot
    • Size: 0.28 Acres
    • Dimensions: 100 x 122
    • Features: Level
    Details
    • Parcel number: 1806377006
    • Special conditions: Short Sale No,Standard

    Construction

    Type & style
    • Home type: SingleFamily
    • Architectural style: Split Level
    • Property subtype: Single Family Residence
    Materials
    • Aluminum Siding, Brick
    • Foundation: Slab
    • Roof: Asphalt
    Condition
    • Platted Sub
    • New construction: No
    • Year built: 1979

    Utilities & green energy

    • Electric: Circuit Breakers
    • Sewer: Public Sewer
    • Water: Well
    • Utilities for property: Above Ground Utilities, Cable Available, Underground Utilities

    Community & HOA

    Community
    • Features: Sidewalks
    • Subdivision: BAY VIEW
    HOA
    • Has HOA: No
    Location
    • Region: West Bloomfield

    Financial & listing details

    • Price per square foot: $214/sqft
    • Tax assessed value: $84,886
    • Annual tax amount: $3,003
    • Date on market: 7/11/2026
    • Cumulative days on market: 14 days
    • Listing agreement: Exclusive Right To Sell
    • Listing terms: Cash,Conventional,FHA,Va Loan
    • Exclusions: Exclusion(s) Do Not Exist

    Price history

    DateEventPrice
    8/24/2026Sold$350,000-6.7%$214/sqft
    Source: Realcomp II #20261046894 Report a problem
    8/24/2026Pending sale$375,000$229/sqft
    Source: Realcomp II #20261046894 Report a problem
    7/23/2026Contingent$375,000$229/sqft
    Source: eXp Realty #20261046894 Report a problem
    7/11/2026Listed for sale$375,000+123.2%$229/sqft
    Source: Realcomp II #20261046894 Report a problem
    7/25/2003Sold$168,000$103/sqft
    Source: Public Record Report a problem

    Public tax history

    YearProperty taxesTax assessment
    2025-- $144,320 +0.6%
    2024-- $143,420 +7.7%
    2023-- $133,220 +11.3%
    2022-- $119,700 +5.4%
    2021-- $113,620 -5.7%
    2020-- $120,500 +5.5%
    2019-- $114,250 +6.9%
    2018-- $106,830 +38.1%
    2015$923 $77,380 +13.5%
    2014-- $68,200 +3.4%
    2011-- $65,940 -3.2%
    2010-- $68,130 -28.1%
    2009-- $94,770 -10.6%
    2003-- $105,950 +18.2%
    2002-- $89,640 +36.6%
    2001$2,074 +7.1%$65,630 +3.2%
    2000$1,936 $63,600
    Find assessor info on the county website

    Neighborhood: 48324

    Nearby schools

    GreatSchools rating
    Get a cash offer in 3 minutes
    Find out how much your home could sell for in as little as 3 minutes with a no-obligation cash offer.
    Estimated market value

    $348,600

    Get a cash offer in 3 minutes
    Find out how much your home could sell for in as little as 3 minutes with a no-obligation cash offer.
    Estimated market value

    $348,600