They say build a life you don't need a vacation from...THIS IS IT!! This property is the perfect mix of a serene and picturesque retreat nestled in the heart of nature. The proximity to Champaign-Urbana offers the best of both worlds - the tranquility of secluded living combined with the convenience of urban amenities just a short drive away. With an abundance of wildlife and natural beauty, it's no wonder this place is described as an everyday vacation. And the spacious 5-bedroom custom built (by JR. Duitsman) home with cathedral ceilings and plenty of natural light sounds like the perfect sanctuary to come back to after a day of exploring the surrounding forest preserve. It's truly a haven for nature lovers and those seeking a peaceful escape from the hustle and bustle of everyday life. The layout of the home is incredibly inviting and well-designed for both relaxation and entertainment. Having the majority of the bedrooms upstairs provides a sense of privacy and separation from the common areas, while the localized loft with a wet bar adds a touch of luxury and convenience for guests, or simply unwinding with family and friends. The master bdrm is separated on the main level with plenty of storage and jack and jill style bathroom with a connecting shower. The four-seasons sun room is accessible from the master bath and the dining room is a wonderful feature. It offers a tranquil space to enjoy the beauty of the surrounding landscape throughout the year. Whether it's sipping coffee in the morning while watching the sunrise or stargazing at night, this space likely becomes a favorite retreat within the home. It seems like every detail has been thoughtfully considered to enhance the overall living experience and make this property truly special and with a screened porch on the southwest side of the home, there's yet another inviting spot to relax and soak in the sights and sounds of the outdoors while being sheltered from insects and adverse weather conditions. This setup offers multiple options for outdoor enjoyment, whether it's savoring a bite to eat, reading a book in the fresh air, or simply taking in the scenic views of the nearby pond or watching the sunset over the property. In addition, a perfect patio cookout area is the cherry on top for outdoor entertaining! It offers the perfect space for hosting gatherings, whether it's a summer barbecue with friends or a cozy campfire when those leaves start to fall. Overall, this feature completes the picture of an idyllic retreat where indoor and outdoor living seamlessly blend together, providing endless opportunities for relaxation, recreation, and connection with nature. Attached 2 car garage with extra workshop room attached accessible from garage, or house as well as a separate one-car detached garage and additional storage building are fantastic additions to the property, offering practical solutions for storage needs providing a designated space to parka vehicle freeing up space in the main garage or driveway. The additional storage building offers valuable space for storing outdoor equipment, garden supplies, tools, outdoor furniture, seasonal items, or recreational gear helps keep everything organized. The pond can serve as a peaceful retreat, offering tranquil views and opportunities for relaxation, fishing, or simply enjoying the serene beauty of nature. It could become a favorite spot for morning coffee, evening strolls, or picnics by the water's edge. New roof, siding and windows 2021; New AC and Water Heater 2023; Home site consists of over 6 acres trees and landscape, 7+ acres of cropland or hay field.
Closed
$485,000
2479 County Road 1225 N, Saint Joseph, IL 61873
5beds
3,019sqft
Single Family Residence
Built in 1991
13.28 Acres Lot
$587,900 Zestimate®
$161/sqft
$3,003 Estimated rent
Home value
$587,900
$541,000 - $641,000
$3,003/mo
Zestimate® history
Owner options
List your home for rent
$3,003/mo
Rent Zestimate®
Find your next renter with Zillow Rental Manager. Plus, with online applications, you can quickly screen prospective tenants – for free.
$3,003/mo
Rent Zestimate®
Refinance and save
$3,554/mo
Est. payment
Refinancing to a lower rate could help reduce your monthly payments and save thousands over the life of the loan.
$3,554/mo
Est. payment
Explore your selling options
Work with a Zillow partner agent
Leverage their expertise and Zillow's premium Showcase listings to get your home seen by more buyers.
Get startedList with your own agent
Get your home in front of millions of buyers by listing it on Zillow.
Learn how to do itSell it yourself
Take full control of how buyers see your home on Zillow by listing For Sale by Owner (FSBO).
List your homeWhat's special
Zillow last checked:
Listing updated:
Listed by:
Erin Clingan-Harrison 217-202-8331,
CLINGAN,JIM AUCTION&REALTY,INC
Bought with:
Reggie Taylor, GRI
Coldwell Banker R.E. Group
Source: MRED as distributed by MLS GRID,MLS#: 12007107
Facts & features
Interior
Bedrooms & bathrooms
- Bedrooms: 5
- Bathrooms: 4
- Full bathrooms: 2
- 1/2 bathrooms: 2
Rooms
- Room types: Loft, Sun Room, Bedroom 5
Primary bedroom
- Features: Bathroom (Full)
- Level: Main
- Area: 225 Square Feet
- Dimensions: 15X15
Bedroom 2
- Level: Second
- Area: 195 Square Feet
- Dimensions: 15X13
Bedroom 3
- Level: Second
- Area: 156 Square Feet
- Dimensions: 13X12
Bedroom 4
- Level: Second
- Area: 143 Square Feet
- Dimensions: 13X11
Bedroom 5
- Level: Second
- Area: 276 Square Feet
- Dimensions: 12X23
Dining room
- Level: Main
- Area: 180 Square Feet
- Dimensions: 15X12
Kitchen
- Level: Main
- Area: 240 Square Feet
- Dimensions: 12X20
Laundry
- Level: Main
- Area: 72 Square Feet
- Dimensions: 12X6
Living room
- Level: Main
- Area: 408 Square Feet
- Dimensions: 17X24
Loft
- Level: Second
- Area: 220 Square Feet
- Dimensions: 20X11
Sun room
- Level: Main
- Area: 324 Square Feet
- Dimensions: 12X27
Heating
- Propane, Forced Air
Cooling
- Central Air
Features
- Basement: Crawl Space
Interior area
- Total structure area: 3,019
- Total interior livable area: 3,019 sqft
- Finished area below ground: 0
Property
Parking
- Total spaces: 4
- Parking features: On Site, Garage Owned, Attached, Owned, Garage
- Attached garage spaces: 2
Accessibility
- Accessibility features: No Disability Access
Features
- Stories: 1.5
Lot
- Size: 13.28 Acres
- Dimensions: 759X759
- Features: Nature Preserve Adjacent
Details
- Parcel number: 262331400013
- Special conditions: None
Construction
Type & style
- Home type: SingleFamily
- Property subtype: Single Family Residence
Materials
- Vinyl Siding
Condition
- New construction: No
- Year built: 1991
Utilities & green energy
- Sewer: Septic Tank
- Water: Well
Community & HOA
HOA
- Services included: None
Location
- Region: Saint Joseph
Financial & listing details
- Price per square foot: $161/sqft
- Tax assessed value: $656,760
- Annual tax amount: $6,213
- Date on market: 4/28/2024
- Listing terms: Conventional
- Ownership: Fee Simple
Price history
| Date | Event | Price |
|---|---|---|
| 7/29/2024 | Sold | $485,000-13.4%$161/sqft |
Source:  MRED as distributed by MLS GRID #12007107 Report a problem MRED as distributed by MLS GRID #12007107 Report a problem | ||
| 6/18/2024 | Pending sale | $559,900$185/sqft |
Source: MRED as distributed by MLS GRID #12007107 Report a problem | ||
| 5/20/2024 | Price change | $559,900-6.7%$185/sqft |
Source: MRED as distributed by MLS GRID #12007107 Report a problem | ||
| 4/28/2024 | Listed for sale | $599,900$199/sqft |
Source: MRED as distributed by MLS GRID #12007107 Report a problem | ||
Public tax history
| Year | Property taxes | Tax assessment |
|---|---|---|
| 2024 | $8,047 +17.3% | $218,920 +6.2% |
| 2023 | $6,861 +10.4% | $206,070 +107.4% |
| 2022 | $6,213 +6.8% | $99,350 +7.6% |
| 2021 | $5,820 -6.6% | $92,330 +3.1% |
| 2020 | $6,231 +3.6% | $89,580 +0.2% |
| 2019 | $6,015 | $89,360 +2.7% |
| 2018 | $6,015 -4.3% | $87,040 -2.5% |
| 2017 | $6,283 +0.2% | $89,310 +5.1% |
| 2016 | $6,270 | $85,010 +4.2% |
| 2015 | $6,270 +6.4% | $81,600 +0.1% |
| 2014 | $5,891 +3.3% | $81,490 +0.2% |
| 2013 | $5,704 | $81,300 |
Find assessor info on the county website
Neighborhood: 61873
Nearby homes
- $331,600-- bd1 ba1.2k sqft2482 County Road 1225 N, Saint Joseph, IL 61873Off Market
- $250,500-- bd1 ba621 sqft1227 County Road 2500 E, Saint Joseph, IL 61873Off Market
- $800,640-- bd3 ba2.3k sqft1207 County Road 2500 E, Saint Joseph, IL 61873Off Market
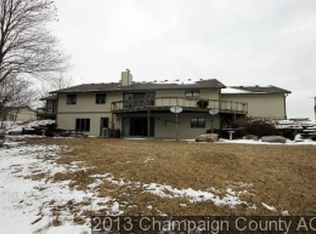
- $482,500-- bd2 ba-- sqft1235 County Road 2500 E, Saint Joseph, IL 61873Off Market
- $50,250-- bd1 ba1.4k sqft1202 County Road 2600 E, Homer, IL 61849Off Market
- $579,5006 bd5 ba4k sqft2451 County Road 1225 N, Saint Joseph, IL 61873Off Market
- $449,200-- bd-- ba-- sqft2503 County Road 1200 N, Saint Joseph, IL 61873Off Market
- $342,0003 bd3 ba1.3k sqft2470 County Road 1150 N, Homer, IL 61849Sold
Nearby schools
GreatSchools rating
- 6/10Heritage Elementary School -HomerGrades: K-8Distance: 2.1 mi
- 8/10Heritage High SchoolGrades: 9-12Distance: 10.4 mi
Schools provided by the listing agent
- Elementary: Heritage Elementary School
- Middle: Heritage Junior High School
- High: Heritage High School
- District: 8
Source: MRED as distributed by MLS GRID. This data may not be complete. We recommend contacting the local school district to confirm school assignments for this home.


Get pre-qualified for a loan
At Zillow Home Loans, we can pre-qualify you in as little as 5 minutes with no impact to your credit score.An equal housing lender. NMLS #10287.
Sell for more on Zillow
Get a Zillow Showcase℠ listing at no additional cost and you could sell for .
$587,900
2% more
+$11,758
With Zillow Showcase(estimated)
$599,658
- Illinois
- Champaign County
- Saint Joseph
- 61873
- 2479 County Road 1225 N
Nearby cities
Nearby zip codes
Other Saint Joseph Topics
