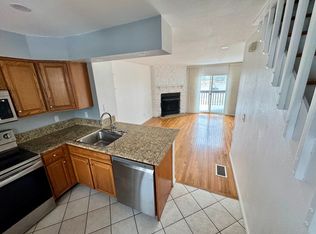
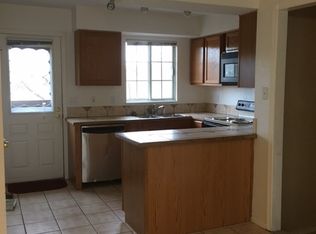
Discover the perfect blend of serenity and style at 2479 E Nichols Circle. Nestled in Centennial's charming embrace, this home beckons with an inviting curb appeal and modern comforts.This home will greet you with a nice open style kitchen, A spacious living room and a finished basement that can easily be a third bedroom. Both bedrooms upstairs are large and filled with natural light! This home also features Newer paint, carpet, and appliances. Step inside to find a seamless flow of living spaces, bathed in natural light. Located very close to South Glenn mall and more! You will love being extremely close to the highway, shopping, dining, entertainment & more! Your haven awaits - seize the opportunity today!
Seller is offering $10,000 in concessions for your buyers rate buy down!
Contact me for more information!
Sold for $372,000
$372,000
2479 E Nichols Circle, Centennial, CO 80122
2beds
1,274sqft
Townhouse
Built in 1984
697 Square Feet Lot
$351,800 Zestimate®
$292/sqft
$2,188 Estimated rent
Home value
$351,800
$334,000 - $369,000
$2,188/mo
Zestimate® history
Owner options
List your home for rent
$2,188/mo
Rent Zestimate®
Find your next renter with Zillow Rental Manager. Plus, with online applications, you can quickly screen prospective tenants – for free.
$2,188/mo
Rent Zestimate®
Refinance and save
$2,616/mo
Est. payment
Refinancing to a lower rate could help reduce your monthly payments and save thousands over the life of the loan.
$2,616/mo
Est. payment
Explore your selling options
Work with a Zillow partner agent
Leverage their expertise and Zillow's premium Showcase listings to get your home seen by more buyers.
Get startedList with your own agent
Get your home in front of millions of buyers by listing it on Zillow.
Learn how to do itSell it yourself
Take full control of how buyers see your home on Zillow by listing For Sale by Owner (FSBO).
List your homeWhat's special
Close to the highwayModern comfortsNewer paintNice open style kitchen
Zillow last checked:
Listing updated:
Listed by:
Corey Iranfar 303-507-0660 Corey@navcolorado.com,
NAV Real Estate
Bought with:
Christopher Baltazar, 100003638
The Crossroads R.E. Team
Source: REcolorado as distributed by MLS GRID,MLS#: 8157390
Facts & features
Interior
Bedrooms & bathrooms
- Bedrooms: 2
- Bathrooms: 2
- Full bathrooms: 2
Primary bedroom
- Description: Newer Paint & Carpet With Lots Of Closet Space
- Level: Upper
- Area: 156 Square Feet
- Dimensions: 12 x 13
Bedroom
- Description: Lots Of Natural Light And Newer Paint
- Level: Upper
- Area: 120 Square Feet
- Dimensions: 12 x 10
Primary bathroom
- Description: Shared Bath Between Both Upstairs Bedrooms
- Level: Upper
- Area: 48 Square Feet
- Dimensions: 8 x 6
Bathroom
- Level: Basement
- Area: 54 Square Feet
- Dimensions: 9 x 6
Bonus room
- Description: Large Basement With Walk Out! Perfect For A 3rd Bedroom
- Level: Basement
- Area: 208 Square Feet
- Dimensions: 16 x 13
Kitchen
- Description: Newer Appliances, Granite Countertops & Cabinetry
- Level: Main
- Area: 72 Square Feet
- Dimensions: 12 x 6
Laundry
- Description: New Paint & Flooring
- Level: Basement
- Area: 54 Square Feet
- Dimensions: 9 x 6
Living room
- Description: Cozy Living Area That Looks Into The Kitchen With A Wood Burning Fireplace
- Level: Main
- Area: 195 Square Feet
- Dimensions: 15 x 13
Heating
- Forced Air
Cooling
- Central Air
Appliances
- Included: Convection Oven, Dishwasher, Disposal, Dryer, Microwave, Refrigerator, Washer
- Laundry: In Unit
Features
- Built-in Features, Ceiling Fan(s), High Speed Internet, Open Floorplan, Smoke Free, Walk-In Closet(s)
- Flooring: Vinyl
- Basement: Daylight,Exterior Entry,Finished,Walk-Out Access
- Number of fireplaces: 1
- Fireplace features: Living Room
Interior area
- Total structure area: 1,274
- Total interior livable area: 1,274 sqft
- Finished area above ground: 868
- Finished area below ground: 365
Property
Parking
- Total spaces: 2
- Details: Reserved Spaces: 2
Features
- Levels: Two
- Stories: 2
- Patio & porch: Front Porch
- Exterior features: Lighting, Private Yard, Rain Gutters
- Fencing: Full
Lot
- Size: 697 Square Feet
- Features: Landscaped, Near Public Transit, Open Space
Details
- Parcel number: 032367121
- Special conditions: Standard
Construction
Type & style
- Home type: Townhouse
- Architectural style: Contemporary
- Property subtype: Townhouse
- Attached to another structure: Yes
Materials
- Brick, Frame, Wood Siding
- Roof: Composition
Condition
- Updated/Remodeled
- Year built: 1984
Utilities & green energy
- Sewer: Public Sewer
- Water: Public
- Utilities for property: Electricity Connected, Phone Available, Phone Connected
Community & HOA
Community
- Security: Carbon Monoxide Detector(s), Smoke Detector(s)
- Subdivision: Highland View
HOA
- Has HOA: Yes
- Amenities included: Parking, Pool, Trail(s)
- Services included: Maintenance Grounds, Maintenance Structure, Recycling, Road Maintenance, Sewer, Snow Removal, Trash, Water
- HOA fee: $422 monthly
- HOA name: Highland View Association
- HOA phone: 303-733-1121
Location
- Region: Centennial
Financial & listing details
- Price per square foot: $292/sqft
- Tax assessed value: $364,000
- Annual tax amount: $2,381
- Date on market: 8/3/2023
- Listing terms: Cash,Conventional,FHA,VA Loan
- Exclusions: Sellers Personal Property
- Ownership: Individual
- Electric utility on property: Yes
Price history
| Date | Event | Price |
|---|---|---|
| 11/6/2023 | Sold | $372,000$292/sqft |
Source:  REcolorado as distributed by MLS GRID #8157390 Report a problem REcolorado as distributed by MLS GRID #8157390 Report a problem | ||
| 10/6/2023 | Pending sale | $372,000$292/sqft |
Source: REcolorado as distributed by MLS GRID #8157390 Report a problem | ||
| 8/3/2023 | Listed for sale | $372,000+3.3%$292/sqft |
Source: REcolorado as distributed by MLS GRID #8157390 Report a problem | ||
| 11/30/2021 | Sold | $360,000+29%$283/sqft |
Source: Public Record Report a problem | ||
| 12/5/2019 | Sold | $279,000-7%$219/sqft |
Source: Public Record Report a problem | ||
| 10/31/2019 | Pending sale | $299,900$235/sqft |
Source: Fixed Rate Real Estate #1784579 Report a problem | ||
| 10/25/2019 | Price change | $299,900-1.7%$235/sqft |
Source: Fixed Rate Real Estate #1784579 Report a problem | ||
| 10/9/2019 | Listed for sale | $305,000+48.8%$239/sqft |
Source: Owner Report a problem | ||
| 4/28/2015 | Sold | $205,000+8%$161/sqft |
Source: Public Record Report a problem | ||
| 3/12/2015 | Listed for sale | $189,900+15.8%$149/sqft |
Source: Keller Williams Realty Downtown, LLC #9081604 Report a problem | ||
| 9/9/2013 | Sold | $164,000-2.9%$129/sqft |
Source: Public Record Report a problem | ||
| 7/9/2013 | Pending sale | $168,900$133/sqft |
Source: Owner Report a problem | ||
| 7/1/2013 | Price change | $168,900-2.3%$133/sqft |
Source: Owner Report a problem | ||
| 6/24/2013 | Listed for sale | $172,900+113.5%$136/sqft |
Source: Owner Report a problem | ||
| 3/17/2009 | Sold | $81,000$64/sqft |
Source: Public Record Report a problem | ||
| 12/25/2008 | Listed for sale | -- |
Source: foreclosure.com Report a problem | ||
Public tax history
| Year | Property taxes | Tax assessment |
|---|---|---|
| 2025 | $2,799 +6.4% | $22,750 -2.1% |
| 2024 | $2,631 +10.5% | $23,235 -14.5% |
| 2023 | $2,381 +0% | $27,182 +37.3% |
| 2022 | $2,380 | $19,801 -2.8% |
| 2021 | -- | $20,370 +3.9% |
| 2020 | $2,291 +25.7% | $19,612 |
| 2019 | $1,822 | $19,612 +18.8% |
| 2018 | $1,822 +8% | $16,502 |
| 2017 | $1,687 | $16,502 +14.4% |
| 2016 | -- | $14,431 |
| 2015 | -- | $14,431 +30% |
| 2014 | $1,528 | $11,097 +19.2% |
| 2013 | -- | $9,310 +6.8% |
| 2012 | -- | $8,720 |
| 2011 | $1,196 +2.9% | $8,720 -21.5% |
| 2010 | $1,162 +5.9% | $11,110 |
| 2009 | $1,098 | $11,110 -1.4% |
| 2008 | -- | $11,271 |
| 2007 | -- | $11,271 -0.4% |
| 2006 | -- | $11,319 |
| 2005 | -- | $11,319 -1.2% |
| 2002 | $1,046 +16.8% | $11,460 +26.6% |
| 2001 | $896 | $9,050 |
Find assessor info on the county website
Neighborhood: 80122
Nearby homes
- $328,9002 bd2 ba1k sqft2475 E Nichols Cir, Centennial, CO 80122Off Market
- $348,9003 bd2 ba1.2k sqft2483 E Nichols Cir, Centennial, CO 80122Off Market
- $366,2003 bd2 ba1.4k sqft2491 E Nichols Cir, Centennial, CO 80122Off Market
- $355,4003 bd3 ba1.5k sqft2487 E Nichols Cir, Centennial, CO 80122Sold

- $314,3002 bd2 ba882 sqft2495 E Nichols Cir, Centennial, CO 80122Off Market
- $381,1003 bd4 ba1.5k sqft2501 E Nichols Cir, Centennial, CO 80122Off Market
- $326,1002 bd2 ba1.2k sqft2505 E Nichols Cir, Centennial, CO 80122Off Market
- $353,1003 bd2 ba1.2k sqft2509 E Nichols Cir, Centennial, CO 80122Off Market
Nearby schools
GreatSchools rating
- 6/10Sandburg Elementary SchoolGrades: K-5Distance: 1.4 mi
- 7/10John Wesley Powell Middle SchoolGrades: 6-8Distance: 1 mi
- 8/10Arapahoe High SchoolGrades: 9-12Distance: 0.8 mi
Schools provided by the listing agent
- Elementary: Sandburg
- Middle: Powell
- High: Arapahoe
- District: Littleton 6
Source: REcolorado as distributed by MLS GRID. This data may not be complete. We recommend contacting the local school district to confirm school assignments for this home.
Get a cash offer in 3 minutes
Find out how much your home could sell for in as little as 3 minutes with a no-obligation cash offer.
Estimated market value
$351,800
Get a cash offer in 3 minutes
Find out how much your home could sell for in as little as 3 minutes with a no-obligation cash offer.
Estimated market value
$351,800
- Colorado
- Arapahoe County
- Centennial
- 80122
- 2479 E Nichols Circle
Nearby cities
Nearby zip codes
Other Centennial Topics
