Indulge in luxury! This 5-bed, 4.5-bath, single-level residence with basement spans 4,835 SF. Benefit from a paid-off solar system, 6'' of closed cell spray foam throughout the entire home and a high efficiency and new 4 ton mini split HVAC system in 2022 and 5 ton HVAC system in 2023 . The backyard, a recent landscaping masterpiece, features a newer pool/spa with a gas heater and a heat pump for cooling the pool in the deep summer. A grand entrance beckons you through the bistro lit courtyard. The open concept seamlessly connects the kitchen, entertaining area, and dining room—an entertainer's dream. The chef's dream kitchen boasts high-end stainless appliances including Subzero side-by-side built-in refrigerator/freezer, solid-surface counters, and ample cabinetry. Natural light flood through numerous windows, enhancing the home's warm atmosphere. Step into the backyard oasis, ideal for al fresco dining or soaking up the sun by the stunning pool. Retire to spacious bedrooms; the primary suite is a haven with a customized closet with washer/dryer in the closet (in addition to laundry room washer/dryer) and ensuite bathroom featuring a standalone tub, walk-in shower, and dual vanities. The main level is complete with a den, powder room and two en suite bedrooms/baths. The basement features a living room perfect for taking in a late-night movie and a bonus room leaving the imagination open to a home gym, media room, game room, hobby room, etc. Two more bedrooms and a full bath complete the basement spaces. This home is more than a residence; it's a canvas for a vibrant lifestyle. Seize the opportunity to make this upscale space your very own. Welcome home!
Sold for $1,305,000
$1,305,000
2479 E RAVENSWOOD Drive, Gilbert, AZ 85298
5beds
4,835sqft
Single Family Residence
Built in 2017
0.34 Acres Lot
$1,531,200 Zestimate®
$270/sqft
$6,281 Estimated rent
Home value
$1,531,200
$1.44M - $1.65M
$6,281/mo
Zestimate® history
Owner options
List your home for rent
$6,281/mo
Rent Zestimate®
Find your next renter with Zillow Rental Manager. Plus, with online applications, you can quickly screen prospective tenants – for free.
$6,281/mo
Rent Zestimate®
Refinance and save
$6,716/mo
Est. payment
Refinancing to a lower rate could help reduce your monthly payments and save thousands over the life of the loan.
$6,716/mo
Est. payment
Explore your selling options
Work with a Zillow partner agent
Leverage their expertise and Zillow's premium Showcase listings to get your home seen by more buyers.
Get startedList with your own agent
Get your home in front of millions of buyers by listing it on Zillow.
Learn how to do itSell it yourself
Take full control of how buyers see your home on Zillow by listing For Sale by Owner (FSBO).
List your homeWhat's special
Bonus roomGrand entrancePowder roomBackyard oasisAl fresco diningGas heaterMedia room
Zillow last checked:
Listing updated:
Listed by:
Timothy Liechti 480-371-5100,
My Home Group Real Estate
Bought with:
Allen R Willis, BR514900000
Ensign Properties Corp
Source: ARMLS,MLS#: 6653199
Facts & features
Interior
Bedrooms & bathrooms
- Bedrooms: 5
- Bathrooms: 5
- Full bathrooms: 4
- 1/2 bathrooms: 1
Heating
- Natural Gas
Cooling
- Central Air, Ceiling Fan(s), Programmable Thmstat
Appliances
- Included: Dryer, Washer, Water Softener Owned, Reverse Osmosis, Refrigerator, Built-in Microwave, Dishwasher, Disposal, Gas Range, Gas Oven
- Laundry: Inside, See Remarks
Features
- High Speed Internet, Granite Counters, Double Vanity, Eat-in Kitchen, Breakfast Bar, 9+ Flat Ceilings, Kitchen Island, Pantry, Full Bth Master Bdrm, Separate Shwr & Tub
- Flooring: Carpet, Tile
- Windows: Low Emissivity Windows, Double Pane Windows
- Basement: Finished,Full
- Number of fireplaces: 1
- Fireplace features: Living Room, Gas
Interior area
- Total structure area: 4,835
- Total interior livable area: 4,835 sqft
Property
Parking
- Total spaces: 3
- Parking features: Garage Door Opener, Extended Length Garage, Direct Access, Attch'd Gar Cabinets
- Garage spaces: 3
Features
- Stories: 1
- Patio & porch: Covered, Patio
- Has private pool: Yes
- Pool features: Heated
- Has spa: Yes
- Spa features: Heated, Private
- Fencing: Block
- Has view: Yes
- View description: Mountain(s)
Lot
- Size: 0.34 Acres
- Features: North/South Exposure, Dirt Back, Gravel/Stone Front, Gravel/Stone Back, Grass Back, Synthetic Grass Frnt, Auto Timer H2O Front, Auto Timer H2O Back
Details
- Parcel number: 30490858
Construction
Type & style
- Home type: SingleFamily
- Property subtype: Single Family Residence
Materials
- Stucco, Wood Frame, Painted
- Roof: Tile
Condition
- Year built: 2017
Details
- Builder name: Toll Brothers
Utilities & green energy
- Sewer: Public Sewer
- Water: City Water
Green energy
- Energy efficient items: Solar Panels
- Water conservation: Tankless Ht Wtr Heat
Community & HOA
Community
- Features: Gated, Playground, Biking/Walking Path
- Subdivision: CALLIANDRA ESTATES
HOA
- Has HOA: Yes
- Services included: Maintenance Grounds, Street Maint
- HOA fee: $753 quarterly
- HOA name: CALLIANDRA ESTATES
- HOA phone: 602-437-4777
Location
- Region: Gilbert
Financial & listing details
- Price per square foot: $270/sqft
- Tax assessed value: $1,201,700
- Annual tax amount: $5,645
- Date on market: 3/7/2026
- Cumulative days on market: 3 days
- Listing terms: Cash,Conventional,VA Loan
- Ownership: Fee Simple
Price history
| Date | Event | Price |
|---|---|---|
| 2/28/2024 | Sold | $1,305,000+1.2%$270/sqft |
Source:  ARMLS #6653199 Report a problem ARMLS #6653199 Report a problem | ||
| 1/22/2024 | Pending sale | $1,290,000$267/sqft |
Source: ARMLS #6653199 Report a problem | ||
| 1/20/2024 | Listed for sale | $1,290,000-14%$267/sqft |
Source: ARMLS #6653199 Report a problem | ||
| 11/22/2023 | Listing removed | $1,499,999$310/sqft |
Source: ARMLS #6564208 Report a problem | ||
| 9/22/2023 | Price change | $1,499,999-5.7%$310/sqft |
Source: ARMLS #6564208 Report a problem | ||
| 9/15/2023 | Price change | $1,589,9000%$329/sqft |
Source: ARMLS #6564208 Report a problem | ||
| 7/14/2023 | Price change | $1,590,000-5.9%$329/sqft |
Source: ARMLS #6564208 Report a problem | ||
| 6/12/2023 | Listed for sale | $1,690,000+31%$350/sqft |
Source: ARMLS #6564208 Report a problem | ||
| 11/8/2021 | Sold | $1,290,000$267/sqft |
Source: ARMLS #6298579 Report a problem | ||
| 10/12/2021 | Pending sale | $1,290,000$267/sqft |
Source: ARMLS #6298579 Report a problem | ||
| 9/28/2021 | Contingent | $1,290,000$267/sqft |
Source: ARMLS #6298579 Report a problem | ||
| 9/25/2021 | Listed for sale | $1,290,000+13%$267/sqft |
Source: ARMLS #6298579 Report a problem | ||
| 3/10/2021 | Sold | $1,142,000-0.3%$236/sqft |
Source: Public Record Report a problem | ||
| 1/29/2021 | Pending sale | $1,145,000+59.4%$237/sqft |
Source: ARMLS #6175661 Report a problem | ||
| 7/6/2017 | Sold | $718,455$149/sqft |
Source: Public Record Report a problem | ||
Public tax history
| Year | Property taxes | Tax assessment |
|---|---|---|
| 2025 | $5,838 +1.7% | $120,170 -1% |
| 2024 | $5,739 +2.2% | $121,430 +91.3% |
| 2023 | $5,614 +3% | $63,486 -20.2% |
| 2022 | $5,449 -2.4% | $79,520 +3.6% |
| 2021 | $5,581 +4.1% | $76,780 +6.9% |
| 2020 | $5,361 +3.4% | $71,800 +6% |
| 2019 | $5,187 | $67,710 +344.7% |
| 2018 | $5,187 +451.6% | $15,225 +27.2% |
| 2017 | $940 +227% | $11,970 +3.1% |
| 2016 | $288 | $11,610 |
Find assessor info on the county website
Neighborhood: Calliandra Estates
Nearby homes
- $1,036,400-- bd3 ba2.8k sqft2465 E Ravenswood Dr, Gilbert, AZ 85298Off Market
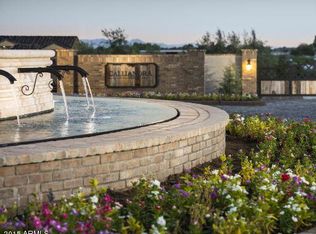
- $1,463,5005 bd3 ba4k sqft2493 E Ravenswood Dr, Gilbert, AZ 85298Off Market
- $1,424,8005 bd4 ba4.2k sqft2493 Ravenswood, Gilbert, AZ 85298Off Market
- $1,351,100-- bd4 ba3.9k sqft2505 E Ravenswood Dr, Gilbert, AZ 85298Off Market
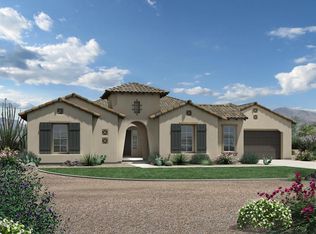
- $1,074,8003 bd3 ba3.1k sqft2486 E Ravenswood Dr, Gilbert, AZ 85298Off Market
- $1,359,600-- bd4 ba3.8k sqft2474 E Ravenswood Dr, Gilbert, AZ 85298Off Market
- $1,327,3004 bd3 ba3.8k sqft2500 E Ravenswood Dr, Gilbert, AZ 85298Off Market
- $1,040,3004 bd3 ba3.8k sqft2500 Ravenswood Dr., Gilbert, AZ 85298Off Market
Nearby schools
GreatSchools rating
- 10/10Charlotte Patterson Elementary SchoolGrades: PK-6Distance: 0.5 mi
- 8/10Willie & Coy Payne Jr. High SchoolGrades: 7-8Distance: 1.2 mi
- 9/10Basha High SchoolGrades: PK,6-12Distance: 1.4 mi
Schools provided by the listing agent
- Middle: Willie & Coy Payne Jr. High
- High: Basha High School
- District: Chandler Unified District
Source: ARMLS. This data may not be complete. We recommend contacting the local school district to confirm school assignments for this home.
Get a cash offer in 3 minutes
Find out how much your home could sell for in as little as 3 minutes with a no-obligation cash offer.
Estimated market value
$1,531,200
Get a cash offer in 3 minutes
Find out how much your home could sell for in as little as 3 minutes with a no-obligation cash offer.
Estimated market value
$1,531,200
- Arizona
- Maricopa County
- Gilbert
- 85298
- Calliandra Estates
- 2479 E RAVENSWOOD Drive
Nearby cities
Nearby neighborhoods
Nearby zip codes
Other Gilbert Topics
