Welcome to this magnificent Southeast Yuba City home, showcasing impressive curb appeal with its striking exterior paint palette. This property offers RV parking and a two-car garage with an additional tandem space. Inside find a spacious kitchen with an island, stainless steel appliances, abundant counter space, a large pantry, and an adjacent built-in office space. The family room is a cozy retreat with a fireplace insert and dual ceiling fans, complemented by cathedral ceilings that extend into the living room. Plantation shutters throughout add a touch of elegance and privacy. Upstairs, you'll find another built-in office space in the loft area. The primary suite features a garden tub, travertine tile, dual sinks, and plenty of space to relax. There are two full baths upstairs and a half bath downstairs for convenience. Outside, the backyard is an entertainer's dream. Enjoy evenings around the firepit, raised planter beds, and dual ceiling fans on the back patio. A shed provides additional storage. The home is equipped with solar for enhanced energy efficiency, and the Nest thermostat ensures comfort year-round. This home combines style, functionality, and modern amenities, making it a must-see.
Closed
Tax assessed value
$550,000
2479 Eureka Dr, Yuba City, CA 95991
4beds
2,666sqft
Single Family Residence
Built in 2005
6,969 Square Feet Lot
$551,600 Zestimate®
$206/sqft
$2,704 Estimated rent
Home value
$551,600
$524,000 - $579,000
$2,704/mo
Zestimate® history
Owner options
List your home for rent
$2,704/mo
Rent Zestimate®
Find your next renter with Zillow Rental Manager. Plus, with online applications, you can quickly screen prospective tenants – for free.
$2,704/mo
Rent Zestimate®
Refinance and save
$3,480/mo
Est. payment
Refinancing to a lower rate could help reduce your monthly payments and save thousands over the life of the loan.
$3,480/mo
Est. payment
Explore your selling options
Work with a Zillow partner agent
Leverage their expertise and Zillow's premium Showcase listings to get your home seen by more buyers.
Get startedList with your own agent
Get your home in front of millions of buyers by listing it on Zillow.
Learn how to do itSell it yourself
Take full control of how buyers see your home on Zillow by listing For Sale by Owner (FSBO).
List your homeWhat's special
Zillow last checked:
Listing updated:
Listed by:
Maria Ball DRE #01953462 530-701-1266,
Showcase Real Estate
Bought with:
Kal Johal, DRE #01740564
Keller Williams Realty-Yuba Sutter
Source: MetroList Services of CA,MLS#: 224069961Originating MLS: MetroList Services, Inc.
Facts & features
Interior
Bedrooms & bathrooms
- Bedrooms: 4
- Bathrooms: 3
- Full bathrooms: 2
- Partial bathrooms: 1
Rooms
- Room types: Master Bathroom, Master Bedroom, Dining Room, Family Room, Kitchen, Laundry, Living Room
Primary bathroom
- Features: Shower Stall(s), Double Vanity, Sunken Tub, Tile, Walk-In Closet(s)
Dining room
- Features: Space in Kitchen, Dining/Living Combo, Formal Area
Kitchen
- Features: Other Counter, Kitchen Island
Heating
- Central, Fireplace Insert
Cooling
- Ceiling Fan(s), Central Air
Appliances
- Included: Free-Standing Gas Range, Gas Water Heater, Dishwasher, Disposal, Microwave
- Laundry: Laundry Room, Cabinets, See Remarks, Inside Room
Features
- Flooring: Laminate, Tile
- Has fireplace: No
Interior area
- Total interior livable area: 2,666 sqft
Property
Parking
- Total spaces: 3
- Parking features: Attached, Garage Door Opener, Garage Faces Front
- Attached garage spaces: 3
Features
- Stories: 2
- Exterior features: Fire Pit
- Fencing: Back Yard,Wood
Lot
- Size: 6,969 Square Feet
- Features: Auto Sprinkler F&R, Landscape Back, Landscape Front
Details
- Additional structures: Shed(s)
- Parcel number: 055190073000
- Zoning description: R1
- Special conditions: Standard
Construction
Type & style
- Home type: SingleFamily
- Property subtype: Single Family Residence
Materials
- Stucco, Frame, Wood
- Foundation: Slab
- Roof: Tile
Condition
- Year built: 2005
Utilities & green energy
- Sewer: Public Sewer
- Water: Public
- Utilities for property: Public, Solar
Green energy
- Energy generation: Solar
Community & HOA
Location
- Region: Yuba City
Financial & listing details
- Price per square foot: $206/sqft
- Tax assessed value: $550,000
- Annual tax amount: $7,132
- Date on market: 7/3/2025
Price history
| Date | Event | Price |
|---|---|---|
| 9/13/2024 | Sold | $550,000+0%$206/sqft |
Source: MetroList Services of CA #224069961 Report a problem | ||
| 8/23/2024 | Pending sale | $549,900$206/sqft |
Source: MetroList Services of CA #224069961 Report a problem | ||
| 8/10/2024 | Price change | $549,900-2.3%$206/sqft |
Source: MetroList Services of CA #224069961 Report a problem | ||
| 8/1/2024 | Listed for sale | $562,800$211/sqft |
Source: MetroList Services of CA #224069961 Report a problem | ||
| 7/24/2024 | Pending sale | $562,800$211/sqft |
Source: MetroList Services of CA #224069961 Report a problem | ||
| 7/15/2024 | Price change | $562,800-2.1%$211/sqft |
Source: MetroList Services of CA #224069961 Report a problem | ||
| 6/26/2024 | Listed for sale | $575,000+59.7%$216/sqft |
Source: MetroList Services of CA #224069961 Report a problem | ||
| 12/21/2018 | Sold | $360,000-2.7%$135/sqft |
Source: MetroList Services of CA #18073897 Report a problem | ||
| 11/9/2018 | Pending sale | $370,000$139/sqft |
Source: RE/MAX GOLD #201803639 Report a problem | ||
| 10/27/2018 | Listed for sale | $370,000+48%$139/sqft |
Source: RE/MAX GOLD #201803639 Report a problem | ||
| 8/13/2013 | Sold | $250,000+19%$94/sqft |
Source: MetroList Services of CA #201122814 Report a problem | ||
| 1/14/2011 | Sold | $210,000-4.5%$79/sqft |
Source: MetroList Services of CA #201003820 Report a problem | ||
| 10/24/2010 | Listed for sale | $220,000-37%$83/sqft |
Source: Coldwell Banker Heritage House #201003820 Report a problem | ||
| 8/25/2005 | Sold | $349,000$131/sqft |
Source: Public Record Report a problem | ||
Public tax history
| Year | Property taxes | Tax assessment |
|---|---|---|
| 2025 | $7,132 +27.6% | $550,000 +39.7% |
| 2024 | $5,591 +0.9% | $393,707 +2% |
| 2023 | $5,543 +2.6% | $385,989 +2% |
| 2022 | $5,405 +2% | $378,422 +2% |
| 2021 | $5,298 +0.7% | $371,005 +1% |
| 2020 | $5,262 +29.8% | $367,200 +39.1% |
| 2017 | $4,055 +1.3% | $264,060 +2% |
| 2016 | $4,005 +4.1% | $258,882 +1.5% |
| 2015 | $3,847 | $254,995 +2% |
| 2014 | $3,847 | $250,000 +16.7% |
| 2012 | -- | $214,200 -0.4% |
| 2011 | -- | $215,000 -6.9% |
| 2010 | -- | $231,000 -10.1% |
| 2009 | -- | $257,000 -9.2% |
| 2008 | -- | $283,000 -20.5% |
| 2007 | -- | $355,980 +2% |
| 2006 | -- | $349,000 +622.7% |
| 2005 | -- | $48,290 |
Find assessor info on the county website
Neighborhood: 95991
Nearby homes
- $468,9004 bd2 ba1.8k sqft2469 Eureka Dr, Yuba City, CA 95991Off Market
- $459,0003 bd3 ba1.9k sqft2489 Eureka Dr, Yuba City, CA 95991Sold
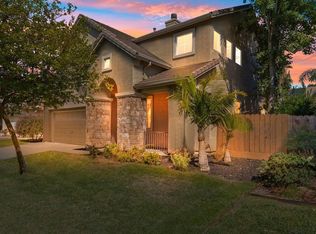
- $400,0003 bd3 ba1.5k sqft198 Mississippi Dr, Yuba City, CA 95991Sold
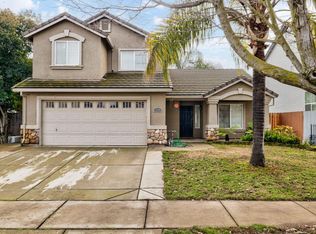
- $499,0004 bd3 ba2.7k sqft2459 Eureka Dr, Yuba City, CA 95991Off Market
- $464,4004 bd2 ba2.1k sqft2499 Eureka Dr, Yuba City, CA 95991Off Market
- $474,9004 bd3 ba2k sqft186 Mississippi Dr, Yuba City, CA 95991Off Market
- $565,7004 bd3 ba2.6k sqft210 Mississippi Dr, Yuba City, CA 95991Off Market
- $573,2005 bd3 ba2.8k sqft2304 Idaho Way, Yuba City, CA 95991Off Market
Nearby schools
GreatSchools rating
- 4/10Riverbend Elementary SchoolGrades: K-8Distance: 0.5 mi
- 5/10Yuba City High SchoolGrades: 9-12Distance: 2.7 mi
Get a cash offer in 3 minutes
Find out how much your home could sell for in as little as 3 minutes with a no-obligation cash offer.
Estimated market value
$551,600
Get a cash offer in 3 minutes
Find out how much your home could sell for in as little as 3 minutes with a no-obligation cash offer.
Estimated market value
$551,600
- California
- Sutter County
- Yuba City
- 95991
- 2479 Eureka Dr
