Skip main navigation
Sold for $765,000
  • $765,000

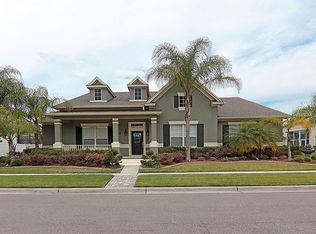
    2479 FLOWERING DOGWOOD DRIVE, ORLANDO, FL 32828

    5beds
    3,481sqft
    Single Family Residence
    Built in 2003
    10,590 Square Feet Lot
    $768,600 Zestimate®
    $220/sqft
    $4,092 Estimated rent

    Home value

    $768,600

    $707,000 - $838,000

    $4,092/mo

    Zestimate® history
    Loading
    Loading...

    Owner options

    List your home for rent

    $4,092/mo

    Rent Zestimate®

    Find your next renter with Zillow Rental Manager. Plus, with online applications, you can quickly screen prospective tenants – for free.

    Learn more

    $4,092/mo

    Rent Zestimate®

    Refinance and save

    $5,649/mo

    Est. payment

    Refinancing to a lower rate could help reduce your monthly payments and save thousands over the life of the loan.

    See today's rates

    $5,649/mo

    Est. payment

    Explore your selling options

    Work with a Zillow partner agent

    Leverage their expertise and Zillow's premium Showcase listings to get your home seen by more buyers.

    Get started

    List with your own agent

    Get your home in front of millions of buyers by listing it on Zillow.

    Learn how to do it

    Sell it yourself

    Take full control of how buyers see your home on Zillow by listing For Sale by Owner (FSBO).

    List your home

    What's special

    Fully fenced yardExtended lanaiPrivate outdoor sanctuaryAbundant natural lightExpansive bonus roomFull screen enclosureThoughtfully placed windows
    A Luxurious Retreat in the Heart of Avalon Park Experience elevated living in this impeccably maintained, move-in ready residence located in the prestigious community of Avalon Park in East Orlando. Renowned for its top-tier schools, charming boutiques, upscale dining, and vibrant year-round events, Avalon Park offers an unparalleled lifestyle. Enjoy art festivals, holiday parades, fireworks displays, movie nights under the stars, scenic walking trails, and serene fishing spots—all just moments from your doorstep. Beyond the stately 9' double entry doors, the home immediately impresses with a breathtaking panorama of tranquil water and lush conservation. This elegant five-bedroom, three-and-a-half-bath estate features an expansive bonus room, a sophisticated office/flex space, and an open-concept kitchen and living area designed for both grand entertaining and intimate gatherings. Walls of sliding glass open to an extended lanai that frames your private outdoor sanctuary: a resort-style rock waterfall pool, luxurious hot tub, and full screen enclosure, all overlooking peaceful natural views. The fully fenced yard enhances both privacy and exclusivity. Soaring ceilings, abundant natural light, and thoughtfully placed windows create a bright, airy ambiance throughout. The layout is ideal for multigenerational living, offering a secluded guest suite with its own private bath. This exceptional home blends elegance, comfort, and resort-inspired amenities—delivering a truly elevated living experience in one of East Orlando’s most coveted communities.

    Zillow last checked:

    Listing updated:

    Listed by:

    Jennifer Johnson Perez 407-310-0892,

    COLDWELL BANKER REALTY 407-696-8000,

    Jose Perez 407-970-7395,

    COLDWELL BANKER REALTY

    Bought with:

    Dallas Ackley, 3289604

    COMPASS FLORIDA LLC

    Source: Stellar MLS,MLS#: O6376628MLS LogoOriginating MLS: Orlando Regional

    Facts & features

    Interior

    Bedrooms & bathrooms
    • Bedrooms: 5
    • Bathrooms: 4
    • Full bathrooms: 3
    • 1/2 bathrooms: 1
    Rooms
    • Room types: Bonus Room, Den/Library/Office, Family Room, Great Room
    Primary bedroom
    • Description: Room6
    • Features: Ceiling Fan(s), En Suite Bathroom, Walk-In Closet(s)
    • Level: Second
    • Area: 260 Square Feet
    • Dimensions: 20x13
    Bedroom 2
    • Description: Room7
    • Features: Ceiling Fan(s), Built-in Closet
    • Level: Second
    • Area: 132 Square Feet
    • Dimensions: 11x12
    Bedroom 3
    • Description: Room8
    • Features: Ceiling Fan(s), Built-in Closet
    • Level: Second
    • Area: 110 Square Feet
    • Dimensions: 11x10
    Bedroom 4
    • Description: Room9
    • Features: Ceiling Fan(s), Built-in Closet
    • Level: First
    • Area: 132 Square Feet
    • Dimensions: 12x11
    Primary bathroom
    • Description: Room11
    • Features: Tub with Separate Shower Stall, Split Vanities, Makeup/Vanity Space, Water Closet/Priv Toilet, No Closet
    • Level: Second
    Bonus room
    • Description: Room10
    • Features: Ceiling Fan(s), No Closet
    • Level: Second
    • Area: 420 Square Feet
    • Dimensions: 21x20
    Dining room
    • Description: Room3
    • Features: No Closet
    • Level: First
    • Area: 144.21 Square Feet
    • Dimensions: 11x13.11
    Family room
    • Description: Room1
    • Features: Ceiling Fan(s), No Closet
    • Level: First
    • Area: 204 Square Feet
    • Dimensions: 17x12
    Great room
    • Description: Room2
    • Features: Ceiling Fan(s), No Closet
    • Level: First
    • Area: 210 Square Feet
    • Dimensions: 15x14
    Kitchen
    • Description: Room5
    • Features: Breakfast Bar, Exhaust Fan, Stone Counters, Pantry, Kitchen Island, Wet Bar, No Closet
    • Level: First
    • Area: 182 Square Feet
    • Dimensions: 13x14
    Office
    • Description: Room4
    • Features: Ceiling Fan(s), No Closet
    • Level: First
    • Area: 156 Square Feet
    • Dimensions: 12x13
    Heating
    • Central, Electric, Heat Pump
    Cooling
    • Central Air
    Appliances
    • Included: Dishwasher, Dryer, Electric Water Heater, Microwave, Range, Range Hood, Refrigerator, Washer
    • Laundry: Inside, Laundry Room
    Features
    • Ceiling Fan(s), Crown Molding, High Ceilings, PrimaryBedroom Upstairs, Smart Home, Solid Wood Cabinets, Stone Counters, Thermostat, Walk-In Closet(s)
    • Flooring: Carpet, Ceramic Tile, Hardwood
    • Doors: Sliding Doors
    • Windows: Blinds, Window Treatments
    • Has fireplace: No
    Interior area
    • Total structure area: 4,420
    • Total interior livable area: 3,481 sqft

    Property

    Parking
    • Total spaces: 2
    • Parking features: Driveway, Garage Door Opener, Tandem
    • Attached garage spaces: 2
    • Has uncovered spaces: Yes
    Features
    • Levels: Two
    • Stories: 2
    • Patio & porch: Covered, Enclosed, Front Porch, Patio, Porch, Rear Porch, Screened
    • Exterior features: Irrigation System, Rain Gutters, Sidewalk
    • Has private pool: Yes
    • Pool features: Auto Cleaner, Gunite, Heated, In Ground, Lighting, Pool Sweep, Salt Water, Screen Enclosure
    • Has spa: Yes
    • Spa features: Heated, In Ground
    • Fencing: Fenced
    • Has view: Yes
    • View description: Park/Greenbelt, Trees/Woods, Water, Pond
    • Has water view: Yes
    • Water view: Water,Pond
    • Waterfront features: Pond, Limited Access, Pond Access, Boats - None Allowed
    Lot
    • Size: 10,590 Square Feet
    • Dimensions: 119 x 98
    • Features: Conservation Area, Landscaped, Oversized Lot, Sidewalk
    • Residential vegetation: Mature Landscaping, Trees/Landscaped
    Details
    • Parcel number: 322305100301040
    • Zoning: P-D
    • Special conditions: None

    Construction

    Type & style
    • Home type: SingleFamily
    • Architectural style: Florida
    • Property subtype: Single Family Residence
    Materials
    • Block, Concrete, Stucco
    • Foundation: Slab
    • Roof: Shingle
    Condition
    • Completed
    • New construction: No
    • Year built: 2003
    Details
    • Builder name: David Weekly

    Utilities & green energy

    • Sewer: Public Sewer
    • Water: Public
    • Utilities for property: BB/HS Internet Available, Cable Available, Cable Connected, Electricity Connected, Public, Sewer Connected, Underground Utilities, Water Connected
    Green energy
    • Energy efficient items: Thermostat

    Community & HOA

    Community
    • Features: Association Recreation - Owned, Dog Park, Park, Playground, Pool, Racquetball, Sidewalks, Tennis Court(s)
    • Security: Smoke Detector(s)
    • Pet fee: $0 monthly
    • Subdivision: AVALON PARK VILLAGE 05 51 58
    HOA
    • Has HOA: Yes
    • Amenities included: Cable TV, Park, Pickleball Court(s), Playground, Pool, Recreation Facilities, Tennis Court(s)
    • Services included: Cable TV, Community Pool, Internet, Recreational Facilities
    • HOA fee: $141 monthly
    • HOA name: Sara Cortes
    • HOA phone: 407-249-9395
    Location
    • Region: Orlando

    Financial & listing details

    • Price per square foot: $220/sqft
    • Tax assessed value: $694,814
    • Annual tax amount: $9,876
    • Date on market: 1/24/2026
    • Cumulative days on market: 13 days
    • Listing terms: Cash,Conventional,FHA,VA Loan
    • Ownership: Fee Simple
    • Total actual rent: 0
    • Electric utility on property: Yes
    • Road surface type: Paved, Asphalt

    Price history

    DateEventPrice
    4/9/2026Sold$765,000-1.2%$220/sqft
    Source: Stellar MLS #O6376628 Report a problem
    2/26/2026Pending sale$774,600$223/sqft
    Source: Stellar MLS #O6376628 Report a problem
    2/26/2026Listed for sale$774,600$223/sqft
    Source: Stellar MLS #O6376628 Report a problem
    2/19/2026Listing removed$774,600$223/sqft
    Source: Stellar MLS #O6376628 Report a problem
    2/10/2026Pending sale$774,600$223/sqft
    Source: Stellar MLS #O6376628 Report a problem
    1/29/2026Listed for sale$774,600$223/sqft
    Source: Stellar MLS #O6376628 Report a problem
    1/27/2026Pending sale$774,600$223/sqft
    Source: Stellar MLS #O6376628 Report a problem
    1/24/2026Listed for sale$774,600+19.4%$223/sqft
    Source: Stellar MLS #O6376628 Report a problem
    7/12/2024Listing removed$649,000+3.8%$186/sqft
    Source: Stellar MLS #O5924994 Report a problem
    7/8/2021Sold$625,000-3.7%$180/sqft
    Source: Public Record Report a problem
    3/14/2021Pending sale$649,000$186/sqft
    Source: Stellar MLS #O5924994 Report a problem
    2/20/2021Listed for sale$649,000+72.4%$186/sqft
    Source: Stellar MLS #O5924994 Report a problem
    1/5/2011Sold$376,500-7.7%$108/sqft
    Source: Stellar MLS #O5013167 Report a problem
    12/4/2010Listed for sale$407,924+499.9%$117/sqft
    Source: I-Net Realty, Inc. #O5013167 Report a problem
    3/12/2003Sold$68,000$20/sqft
    Source: Public Record Report a problem

    Public tax history

    YearProperty taxesTax assessment
    2024$9,459 +7.4%$603,397 +3%
    2023$8,806 +3.1%$585,822 +3%
    2022$8,544 +88.5%$568,759 +86.7%
    2021$4,533 +0.8%$304,711 +1.4%
    2020$4,497 +1.2%$300,504 +2.3%
    2019$4,442 +0.9%$293,748 +1.9%
    2018$4,403 $288,271 -17.1%
    2017$4,403 +1.3%$347,786 +15.9%
    2016$4,346 +0.6%$299,982 +2.1%
    2015$4,320 -2.9%$293,856 +7.9%
    2014$4,449 +1.7%$272,434 +1.1%
    2013$4,374 -10.3%$269,411 -8.9%
    2012$4,877 +26.2%$295,821 -1.1%
    2011$3,864 +5.2%$298,988 +27.4%
    2010$3,672 $234,600 -21%
    2009-- $297,028 -20.9%
    2008$5,359 +0%$375,711 -11.3%
    2007$5,358 -6.1%$423,570 +5.1%
    2006$5,704 +0%$402,977 +19.5%
    2005$5,702 +4.4%$337,118 +8.8%
    2004$5,463 +653.1%$309,812 +853.3%
    2003$725 $32,500
    Find assessor info on the county website

    Neighborhood: Alafaya

    Nearby schools

    GreatSchools rating
    Schools provided by the listing agent
    • Elementary: Avalon Elem
    • Middle: Avalon Middle
    • High: Timber Creek High

    Source: Stellar MLS. This data may not be complete. We recommend contacting the local school district to confirm school assignments for this home.

    Get a cash offer in 3 minutes
    Find out how much your home could sell for in as little as 3 minutes with a no-obligation cash offer.
    Estimated market value
    $768,600
    Get a cash offer in 3 minutes
    Find out how much your home could sell for in as little as 3 minutes with a no-obligation cash offer.
    Estimated market value
    $768,600