Say hello to this charming Burley home with the space, character, and potential to make it your own. Mature trees, a green front lawn, and a welcoming exterior give this property plenty of curb appeal from the moment you arrive. Inside, you will find 3 bedrooms, 1 bathroom, and 1,728 square feet of finished living space, including a basement that offers extra room to spread out, create a cozy movie area, set up a hobby space, or add your own personal touch. The attached garage provides convenient parking and storage, while the fenced yard offers space to relax, garden, entertain, or enjoy Idaho’s beautiful seasons. With central air, vinyl siding, and a location close to everyday amenities, this home is a great opportunity to bring your ideas to life and create a space you will love coming home to.
Sold
Price Unknown
2479 Hansen Ave, Burley, ID 83318
3beds
1baths
1,728sqft
Single Family Residence
Built in 1963
6,098 Square Feet Lot
$273,800 Zestimate®
$--/sqft
$1,550 Estimated rent
Home value
$273,800
Estimated sales range
Not available
$1,550/mo
Zestimate® history
Owner options
List your home for rent
$1,550/mo
Rent Zestimate®
Find your next renter with Zillow Rental Manager. Plus, with online applications, you can quickly screen prospective tenants – for free.
$1,550/mo
Rent Zestimate®
Refinance and save
Refinancing to a lower rate could help reduce your monthly payments and save thousands over the life of the loan.
Explore your selling options
Work with a Zillow partner agent
Leverage their expertise and Zillow's premium Showcase listings to get your home seen by more buyers.
Get startedList with your own agent
Get your home in front of millions of buyers by listing it on Zillow.
Learn how to do itSell it yourself
Take full control of how buyers see your home on Zillow by listing For Sale by Owner (FSBO).
List your homeWhat's special
Green front lawnWelcoming exteriorMature treesCentral airVinyl siding
Zillow last checked:
Listing updated:
Listed by:
Dawson Baker Off:208-650-5643,
Real Broker LLC,
Desi Williams 208-431-7609,
Real Broker LLC
Bought with:
Leonardo Fierro
Sweet Magnolia Realty LLC
Source: IMLS,MLS#: 98989477
Facts & features
Interior
Bedrooms & bathrooms
- Bedrooms: 3
- Bathrooms: 1
- Main level bathrooms: 1
- Main level bedrooms: 2
Primary bedroom
- Level: Main
Bedroom 2
- Level: Main
Bedroom 3
- Level: Lower
Heating
- Forced Air
Cooling
- Central Air
Appliances
- Included: Gas Water Heater, Disposal, Refrigerator
Features
- Number of Baths Main Level: 1
- Flooring: Carpet
- Has basement: No
- Has fireplace: No
Interior area
- Total structure area: 1,728
- Total interior livable area: 1,728 sqft
- Finished area above ground: 864
- Finished area below ground: 864
Property
Parking
- Total spaces: 1
- Parking features: Attached
- Attached garage spaces: 1
Features
- Levels: Single with Below Grade
- Fencing: Wood
Lot
- Size: 6,098 Square Feet
- Dimensions: 105 x 60
- Features: Standard Lot 6000-9999 SF
Details
- Parcel number: PINEVIEW LOT 8 BLK 2
Construction
Type & style
- Home type: SingleFamily
- Property subtype: Single Family Residence
Materials
- Vinyl Siding
- Roof: Composition
Condition
- Year built: 1963
Utilities & green energy
- Water: Public
- Utilities for property: Sewer Connected
Community & HOA
Location
- Region: Burley
Financial & listing details
- Tax assessed value: $234,054
- Annual tax amount: $1,682
- Date on market: 6/8/2026
- Listing terms: Consider All
- Ownership: Fee Simple
Price history
Price history is unavailable.
Public tax history
| Year | Property taxes | Tax assessment |
|---|---|---|
| 2025 | $1,683 +0% | $234,054 +11.6% |
| 2024 | $1,682 -4.6% | $209,774 |
| 2023 | $1,764 -7% | $209,774 +19.9% |
| 2022 | $1,896 +151.6% | $174,973 +27.5% |
| 2021 | $754 +2.9% | $137,282 +48.3% |
| 2020 | $732 +2.4% | $92,540 +7.7% |
| 2018 | $715 | $85,944 +7.6% |
| 2017 | $715 +7.4% | $79,853 +3.1% |
| 2016 | $666 +1.2% | $77,435 +1.5% |
| 2015 | $658 | $76,279 +0.9% |
| 2014 | $658 +2.1% | $75,636 |
| 2013 | $644 | $75,636 |
| 2012 | -- | $75,636 |
| 2011 | -- | $75,636 |
| 2010 | -- | $75,636 |
Find assessor info on the county website
Neighborhood: 83318
Nearby homes
- $309,9003 bd2 ba2k sqft2487 Hansen Ave, Burley, ID 83318Off Market
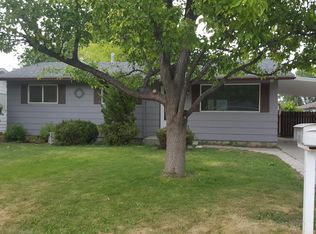
- $271,0003 bd1 ba1.7k sqft2467 Hansen Ave, Burley, ID 83318Off Market
- $--4 bd1 ba1.9k sqft2467 Hansen Ave, Burley, ID 83318Sold

- $252,8002 bd1 ba1.8k sqft2499 Hansen Ave, Burley, ID 83318Off Market
- $290,1004 bd1 ba1.9k sqft2478 Normal Ave, Burley, ID 83318Off Market
- $281,6003 bd1 ba1.5k sqft2486 Normal Ave, Burley, ID 83318Off Market
- $333,4006 bd2 ba2.2k sqft2468 Normal Ave, Burley, ID 83318Off Market
- $289,0003 bd1 ba1.5k sqft2478 Hansen Ave, Burley, ID 83318Off Market
Nearby schools
GreatSchools rating
- 1/10Mountain View Elementary SchoolGrades: PK-6Distance: 0.4 mi
- 4/10Burley Junior High SchoolGrades: 7-8Distance: 1 mi
- 3/10Burley Senior High SchoolGrades: 9-12Distance: 0.9 mi
Schools provided by the listing agent
- Elementary: Dworshak
- Middle: Burley Jr High
- High: Burley
- District: Cassia Joint District #151
Source: IMLS. This data may not be complete. We recommend contacting the local school district to confirm school assignments for this home.
Sell for more on Zillow
Get a Zillow Showcase℠ listing at no additional cost and you could sell for .
$273,800
2% more
+$5,476
With Zillow Showcase(estimated)
$279,276
Sell for more on Zillow
Get a Zillow Showcase℠ listing at no additional cost and you could sell for .
$273,800
2% more
+$5,476
With Zillow Showcase(estimated)
$279,276
- Idaho
- Cassia County
- Burley
- 83318
- 2479 Hansen Ave
