Beautifully appointed 2 bed/ 2 bath Ranch style home- Enjoy a single floorplan living.The home has cathedral ceilings throughout making it feel open and airy. From the covered front porch you enter the living room that features a gas fireplace, built in book shelves, 2 skylights and recessed lighting. The Dining area is open to the kitchen and the sliding glass door provides access to the large back deck with framework for canvas awning that overlooks your private back yard. The kitchen has open views to the yard and living room with a big penninsula - great for buffet style entertaining or casual dining. There are Plenty of beautiful cabinets and drawers, plus a pantry cupboard with convenient pull out drawers. All appliances will stay for your conveniance. The generously sized Primary bedroom is on one side of the home and has the cathedral ceilings, a bank of windows overlooking the yard, and a walk in closet. The first full bath has ceramic tile flooring, a double sink vanity and cathedral ceiling- the Anderson windows and half moon window above provides great light along with privacy. The second bedroom and Full bath is on the opposite side of the home. There is a first floor laundry. There are 3 zones of heated flooring for your comfort. The basement has a fully insulated 9' ceiling which helps direct the heat to the living areas above. Here you will find great storage space, room for a workshop, the Tankless water tank (2018), 150 Amp electric box and sump with water backup system. All window treatments and blinds will stay. There is a sub-panel in the garage which can be used for an RV or your electric vehicle charger. Come take a look at this great home!
Pending
$299,900
2479 Parker Rd, Ransomville, NY 14131
2beds
1,179sqft
Single Family Residence
Built in 2007
0.5 Acres Lot
$302,600 Zestimate®
$254/sqft
$-- HOA
What's special
Covered front porchRecessed lightingWalk in closetLarge back deckDouble sink vanityGenerously sized primary bedroomBuilt in book shelves
- 64 days
- 23
- 0
Zillow last checked:
Listing updated:
Listed by:
Great Lakes Real Estate Inc. 716-754-2550,
Frederick P Blue III 716-754-2550
Source: NYSAMLSs,MLS#: B1698995 Originating MLS: Buffalo
Originating MLS: BuffaloFacts & features
Interior
Bedrooms & bathrooms
- Bedrooms: 2
- Bathrooms: 2
- Full bathrooms: 2
- Main level bathrooms: 2
- Main level bedrooms: 2
Heating
- Gas, Radiant
Appliances
- Included: Dryer, Dishwasher, Electric Oven, Electric Range, Microwave, Refrigerator, See Remarks, Tankless Water Heater, Washer
- Laundry: Main Level
Features
- Breakfast Bar, Separate/Formal Dining Room, Separate/Formal Living Room, Great Room, Living/Dining Room, Pull Down Attic Stairs, Main Level Primary
- Flooring: Resilient, Tile, Varies
- Basement: Full
- Attic: Pull Down Stairs
- Number of fireplaces: 1
Interior area
- Total structure area: 1,179
- Total interior livable area: 1,179 sqft
Property
Parking
- Total spaces: 2
- Parking features: Attached, Electricity, Garage, Driveway, Garage Door Opener
- Attached garage spaces: 2
Features
- Levels: One
- Stories: 1
- Patio & porch: Covered, Deck, Porch
- Exterior features: Awning(s), Blacktop Driveway, Deck, Private Yard, See Remarks
Lot
- Size: 0.5 Acres
- Dimensions: 100 x 217
- Features: Other, Rectangular, Rectangular Lot, Residential Lot, See Remarks
Details
- Parcel number: 2934890760060001003000
- Special conditions: Estate,Standard
Construction
Type & style
- Home type: SingleFamily
- Architectural style: Ranch
- Property subtype: Single Family Residence
Materials
- Vinyl Siding
- Foundation: Poured
- Roof: Asphalt
Condition
- Resale
- Year built: 2007
Utilities & green energy
- Sewer: Septic Tank
- Water: Connected, Public
- Utilities for property: Water Connected
Community & HOA
Community
- Subdivision: Parker 01
Location
- Region: Ransomville
Financial & listing details
- Price per square foot: $254/sqft
- Tax assessed value: $128,000
- Annual tax amount: $6,103
- Date on market: 7/16/2026
- Cumulative days on market: 55 days
- Listing terms: Cash,Conventional,FHA,USDA Loan,VA Loan
Estimated market value
$302,600
$287,000 - $318,000
$1,900/mo
Price history
| Date | Event | Price |
|---|---|---|
| 7/31/2026 | Pending sale | $299,900$254/sqft |
Source:  NYSAMLSs #B1698995 Report a problem NYSAMLSs #B1698995 Report a problem | ||
| 7/16/2026 | Listed for sale | $299,900+2042.1%$254/sqft |
Source: NYSAMLSs #B1698995 Report a problem | ||
| 9/4/2007 | Sold | $14,000$12/sqft |
Source: Public Record Report a problem | ||
Public tax history
| Year | Property taxes | Tax assessment |
|---|---|---|
| 2025 | -- | $128,000 |
| 2024 | -- | $128,000 |
| 2023 | -- | $128,000 |
| 2022 | -- | $128,000 |
| 2021 | -- | $128,000 |
| 2020 | -- | $128,000 |
| 2019 | -- | $128,000 |
| 2018 | -- | $128,000 |
| 2017 | $3,725 | $128,000 |
| 2016 | -- | $128,000 |
| 2015 | -- | $128,000 |
| 2014 | -- | $128,000 |
| 2013 | -- | $128,000 |
| 2012 | -- | $128,000 |
| 2011 | -- | $128,000 |
| 2010 | -- | $128,000 |
| 2009 | -- | $128,000 |
| 2008 | -- | $128,000 +1810.4% |
| 2007 | -- | $6,700 |
| 2006 | -- | $6,700 +48.9% |
| 2005 | -- | $4,500 |
| 2004 | -- | $4,500 |
| 2003 | -- | $4,500 |
| 2002 | -- | $4,500 |
| 2001 | -- | $4,500 |
| 2000 | -- | $4,500 |
Find assessor info on the county website
Monthly payment
Climate risks
Neighborhood: 14131
Similar homes
- $284,0003 bd2 ba1.6k sqft3778 Ransomville Rd, Ransomville, NY 14131For Sale
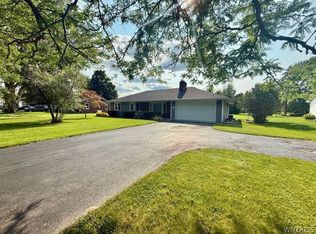
 MLS ID #B1705494, Paula Gifford, Listing by: Coldwell Banker Integrity Real Estate. NYSAMLSs
 - $259,9003 bd2 ba1.4k sqft3727 Wilson Youngstown Rd #1, Wilson, NY 14172For Sale
 MLS ID #B1708828, AnnMarie Turello, Listing by: Howard Hanna WNY Inc.. NYSAMLSs
 - $294,9002 bd1 ba968 sqft1691 Lake Rd, Youngstown, NY 14174For Sale
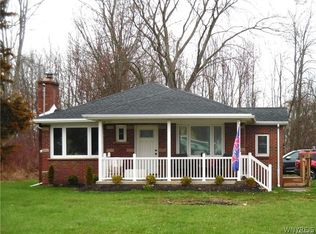 MLS ID #B1673486, Joseph J Mangano Jr, Listing by: Howard Hanna WNY Inc.. NYSAMLSs
 - $300,0003 bd2 ba1.1k sqft7963 Chestnut Ridge Rd, Gasport, NY 14067Auction
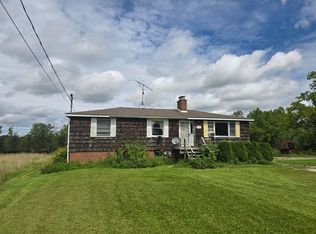 MLS ID #11973770, David Kent, WILLIAM KENT INC. My State MLS
 - $272,9003 bd1 ba864 sqft515 Lake Rd, Youngstown, NY 14174For SaleMLS ID #B1700669, Lisa A Lannon, Listing by: Great Lakes Real Estate Inc.. NYSAMLSs
- $332,4003 bd2 ba1.7k sqft421 Morgan Dr, Lewiston, NY 14092For SaleMLS ID #B1695729, Susan K Reyes Caballero, Listing by: Great Lakes Real Estate Inc.. NYSAMLSs
- $279,9004 bd2 ba1.6k sqft3979 Ridgelea Dr, Lockport, NY 14094For SaleMLS ID #B1682331, Betty L Harris, Listing by: WNY Metro Town Center Realty Inc.. NYSAMLSs
- $269,9003 bd2 ba1.1k sqft1700 Eggert Rd, Amherst, NY 14226For SaleMLS ID #B1709443, Ashley M Hansen, Listing by: MJ Peterson Real Estate Inc.. NYSAMLSs
- $369,9003 bd2 ba1.6k sqft5783 Joanne Dr, Sanborn, NY 14132For SaleMLS ID #B1708421, Asya Lombardo, Listing by: HUNT Real Estate ERA. NYSAMLSs
- $265,0003 bd2 ba1.5k sqft4429 Lake Ave, Lockport, NY 14094For SaleMLS ID #B1697185, Deborah A Carpenter, Listing by: Berkshire Hathaway Homeservices Zambito Realtors. NYSAMLSs
- $329,9003 bd3 ba1.6k sqft7143 Akron Rd, Lockport, NY 14094For SaleMLS ID #B1707906, Lisa Cicciarelli, Listing by: Berkshire Hathaway Homeservices Zambito Realtors. NYSAMLSs
- $299,9993 bd1 ba1.1k sqft22 Castle Ct, Amherst, NY 14226For SaleMLS ID #B1690736, Susan Hallac, Listing by: Recckio R.E. & Development,Inc. NYSAMLSs
- $376,9003 bd2 ba1.6k sqft4071 Calkins Rd, Youngstown, NY 14174For SaleMLS ID #B1705661, Alisa M Talarico, Listing by: Century 21 North East. NYSAMLSs
- $249,0003 bd2 ba1.4k sqft325 McChesney St, Wilson, NY 14172For SaleMLS ID #B1698329, Jill Richards, Listing by: WNY Metro Town Center Realty Inc.. NYSAMLSs
- $429,9003 bd2 ba1.7k sqft5220 Kennedy Cres, Sanborn, NY 14132For SaleMLS ID #B1704077, Michael A Nappo, Listing by: Chubb-Aubrey Leonard Real Estate. NYSAMLSs
- $300,0003 bd2 ba1.5k sqft295 Bucyrus Dr, Amherst, NY 14228For SaleMLS ID #B1704547, Alexander Ackley, Listing by: Keller Williams Realty WNY. NYSAMLSs
- $299,0003 bd2 ba1.5k sqft15 Kenton Rd S, Buffalo, NY 14217For SaleMLS ID #B1710514, Margaret Mallaber, Listing by: HUNT Real Estate ERA. NYSAMLSs
- $349,0003 bd2 ba1k sqft6034 Godfrey Rd, Burt, NY 14028For SaleMLS ID #B1713430, Lidia Egleston, Listing by: WNY Metro Roberts Realty. NYSAMLSs
- $230,0004 bd2 ba1.7k sqft220 Elliot St, Youngstown, NY 14174For SaleMLS ID #B1710959, Jennifer Dick, Listing by: Coldwell Banker Integrity Real Estate. NYSAMLSs
