Tucked into an idyllic community filled with Southern charm just 20 minutes outside of Nashville, this 4-bedroom, 3.5-bath home offers the perfect blend of everyday convenience and peaceful, nature-filled living—less than 10 minutes from local favorites including Monamie Coffee, Tanger Outlets, IN-N-Out Burger, and the newly opened PopStroke.
An open-concept floor plan is filled with natural light, with oversized windows that brighten the kitchen and main living areas and showcase serene views of the backyard and adjoining green space, where deer are often spotted in the spring and fall. The kitchen features an upgraded package with Whirlpool appliances, a gas range with vent hood, center island, and pantry. The downstairs guest bathroom has been remodeled, and two upstairs bedrooms feature custom accent walls for added character.
Outdoor living has been thoughtfully enhanced with a retaining wall, patio, and newly added sod, creating a functional and inviting backyard ideal for relaxing or entertaining. The neighborhood’s resort-style pool helps beat the heat in Tennessee summers, while the friendly atmosphere completes the sense of community that makes this home truly special.
Closed
$565,000
2479 Prairie Hill Dr, Antioch, TN 37013
4beds
2,763sqft
Single Family Residence, Residential
Built in 2021
6,969 Square Feet Lot
$564,800 Zestimate®
$204/sqft
$2,971 Estimated rent
Home value
$564,800
$537,000 - $593,000
$2,971/mo
Zestimate® history
Owner options
List your home for rent
$2,971/mo
Rent Zestimate®
Find your next renter with Zillow Rental Manager. Plus, with online applications, you can quickly screen prospective tenants – for free.
$2,971/mo
Rent Zestimate®
Refinance and save
$3,427/mo
Est. payment
Refinancing to a lower rate could help reduce your monthly payments and save thousands over the life of the loan.
$3,427/mo
Est. payment
Explore your selling options
Work with a Zillow partner agent
Leverage their expertise and Zillow's premium Showcase listings to get your home seen by more buyers.
Get startedList with your own agent
Get your home in front of millions of buyers by listing it on Zillow.
Learn how to do itSell it yourself
Take full control of how buyers see your home on Zillow by listing For Sale by Owner (FSBO).
List your homeWhat's special
Zillow last checked:
Listing updated:
Listed by:
Caitlin Martin 615-656-8828,
WEICHERT, REALTORS - The Andrews Group
Bought with:
Anna Hammitt, 378977
Compass
Source: RealTracs MLS as distributed by MLS GRID,MLS#: 3121844
Facts & features
Interior
Bedrooms & bathrooms
- Bedrooms: 4
- Bathrooms: 4
- Full bathrooms: 3
- 1/2 bathrooms: 1
- Main level bedrooms: 1
Bedroom 1
- Area: 224 Square Feet
- Dimensions: 14x16
Bedroom 2
- Features: Walk-In Closet(s)
- Level: Walk-In Closet(s)
- Area: 192 Square Feet
- Dimensions: 16x12
Bedroom 3
- Features: Bath
- Level: Bath
- Area: 144 Square Feet
- Dimensions: 12x12
Bedroom 4
- Features: Walk-In Closet(s)
- Level: Walk-In Closet(s)
- Area: 143 Square Feet
- Dimensions: 11x13
Primary bathroom
- Features: Primary Bedroom
- Level: Primary Bedroom
Den
- Features: Separate
- Level: Separate
- Area: 144 Square Feet
- Dimensions: 12x12
Dining room
- Features: Combination
- Level: Combination
- Area: 100 Square Feet
- Dimensions: 10x10
Living room
- Features: Combination
- Level: Combination
- Area: 280 Square Feet
- Dimensions: 14x20
Recreation room
- Features: Second Floor
- Level: Second Floor
- Area: 270 Square Feet
- Dimensions: 18x15
Heating
- Central, Dual, Natural Gas
Cooling
- Ceiling Fan(s), Central Air, Dual, Electric
Appliances
- Included: Built-In Electric Oven, Dishwasher, Disposal, ENERGY STAR Qualified Appliances, Ice Maker, Microwave, Refrigerator
Features
- Extra Closets, Smart Thermostat, Walk-In Closet(s), Kitchen Island
- Flooring: Carpet, Vinyl
- Basement: None
- Number of fireplaces: 1
- Fireplace features: Gas
Interior area
- Total structure area: 2,763
- Total interior livable area: 2,763 sqft
- Finished area above ground: 2,763
Property
Parking
- Total spaces: 2
- Parking features: Garage Door Opener, Attached
- Attached garage spaces: 2
Features
- Levels: Two
- Stories: 2
- Patio & porch: Patio, Covered, Porch
- Exterior features: Smart Lock(s)
- Pool features: Association
- Fencing: Back Yard
Lot
- Size: 6,969 Square Feet
- Dimensions: 44 x 120
Details
- Parcel number: 182150B07800CO
- Special conditions: Standard
- Other equipment: Air Purifier
Construction
Type & style
- Home type: SingleFamily
- Architectural style: Traditional
- Property subtype: Single Family Residence, Residential
Materials
- Vinyl Siding
- Roof: Shingle
Condition
- New construction: No
- Year built: 2021
Utilities & green energy
- Sewer: Public Sewer
- Water: Public
- Utilities for property: Electricity Available, Natural Gas Available, Water Available
Community & HOA
Community
- Security: Smart Camera(s)/Recording
- Subdivision: Clover Glen
HOA
- Has HOA: Yes
- Amenities included: Pool
- HOA fee: $92 monthly
Location
- Region: Antioch
Financial & listing details
- Price per square foot: $204/sqft
- Tax assessed value: $525,300
- Annual tax amount: $2,815
- Date on market: 2/4/2026
- Electric utility on property: Yes
Price history
| Date | Event | Price |
|---|---|---|
| 3/23/2026 | Sold | $565,000-0.9%$204/sqft |
Source:  RealTracs MLS as distributed by MLS GRID #3121844 Report a problem RealTracs MLS as distributed by MLS GRID #3121844 Report a problem | ||
| 2/19/2026 | Contingent | $570,000$206/sqft |
Source: RealTracs MLS as distributed by MLS GRID #3121844 Report a problem | ||
| 2/5/2026 | Listed for sale | $570,000+3.6%$206/sqft |
Source: RealTracs MLS as distributed by MLS GRID #3121844 Report a problem | ||
| 5/16/2022 | Sold | $550,000+10%$199/sqft |
Source: RealTracs MLS as distributed by MLS GRID #2374232 Report a problem | ||
| 4/13/2022 | Pending sale | $500,000+17.8%$181/sqft |
Source: RealTracs MLS as distributed by MLS GRID #2374232 Report a problem | ||
| 3/9/2021 | Sold | $424,490$154/sqft |
Source: Public Record Report a problem | ||
Public tax history
| Year | Property taxes | Tax assessment |
|---|---|---|
| 2025 | $3,653 | $131,325 |
Find assessor info on the county website
Neighborhood: 37013
Nearby homes
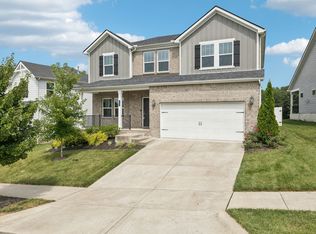
- $490,0004 bd3 ba2.4k sqft2483 Prairie Hill Dr, Antioch, TN 37013Sold
- $494,2004 bd2 ba2.4k sqft2471 Prairie Hill Dr, Antioch, TN 37013Off Market
- $450,0003 bd2 ba1.9k sqft2484 Prairie Hill Dr, Antioch, TN 37013Off Market
- $530,0004 bd3 ba2.5k sqft2488 Prairie Hill Dr, Antioch, TN 37013Sold

- $455,0004 bd2 ba1.9k sqft2501 Prairie Hill Dr, Antioch, TN 37013Sold
- $457,8003 bd2 ba2.1k sqft2480 Prairie Hill Dr, Antioch, TN 37013Off Market
- $424,6003 bd2 ba1.6k sqft2492 Prairie Hill Dr, Antioch, TN 37013Off Market
- $518,7004 bd2 ba2.5k sqft2496 Prairie Hill Dr, Antioch, TN 37013Off Market
Nearby schools
GreatSchools rating
- 7/10A. Z. Kelley Elementary SchoolGrades: PK-5Distance: 2 mi
- 4/10Thurgood Marshall Middle SchoolGrades: 6-8Distance: 2.1 mi
- 2/10Cane Ridge High SchoolGrades: 9-12Distance: 2.7 mi
Schools provided by the listing agent
- Elementary: A. Z. Kelley Elementary
- Middle: Thurgood Marshall Middle
- High: Cane Ridge High School
Source: RealTracs MLS as distributed by MLS GRID. This data may not be complete. We recommend contacting the local school district to confirm school assignments for this home.
Get a cash offer in 3 minutes
Find out how much your home could sell for in as little as 3 minutes with a no-obligation cash offer.
Estimated market value
$564,800
Get a cash offer in 3 minutes
Find out how much your home could sell for in as little as 3 minutes with a no-obligation cash offer.
Estimated market value
$564,800
- Tennessee
- Davidson County
- Nashville
- 37013
- 2479 Prairie Hill Dr
Nearby cities
Nearby neighborhoods
Nearby zip codes
Other Nashville Topics
