Skip main navigation
Sold for $1,350,000
  • Listed by: Arbor Real Estate • Douglas Andrews • Contact: 949-673-7600
    Bought with: Arbor Real Estate
    $1,350,000

    2479 Rue De Cannes APT B2, Costa Mesa, CA 92627

    3beds
    1,550sqft
    Condominium
    Built in 1984
    -- sqft lot
    $1,348,700 Zestimate®
    $871/sqft
    $5,028 Estimated rent

    Home value

    $1,348,700

    $1.24M - $1.46M

    $5,028/mo

    Zestimate® history
    Loading
    Loading...

    Owner options

    List your home for rent

    $5,028/mo

    Rent Zestimate®

    Find your next renter with Zillow Rental Manager. Plus, with online applications, you can quickly screen prospective tenants – for free.

    Learn more

    $5,028/mo

    Rent Zestimate®

    Refinance and save

    $8,890/mo

    Est. payment

    Refinancing to a lower rate could help reduce your monthly payments and save thousands over the life of the loan.

    See today's rates

    $8,890/mo

    Est. payment

    Explore your selling options

    Work with a Zillow partner agent

    Leverage their expertise and Zillow's premium Showcase listings to get your home seen by more buyers.

    Get started

    List with your own agent

    Get your home in front of millions of buyers by listing it on Zillow.

    Learn how to do it

    Sell it yourself

    Take full control of how buyers see your home on Zillow by listing For Sale by Owner (FSBO).

    List your home

    What's special

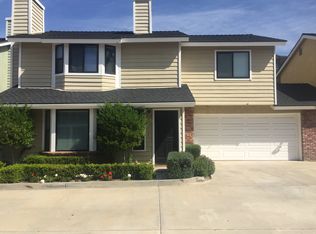
    Ideally situated in the highly desirable Eastside Costa Mesa neighborhood, this beautifully remodeled 3-bedroom, 2.5-bath residence offers the perfect blend of comfort, style, and location. Located on a quiet street at 2479 Rue De Cannes, the home is just moments from the scenic trails of the Back Bay, Back Bay Center, and the popular shops and restaurants along 17th Street. Spanning approximately 1,550 square feet, the thoughtfully updated interior features a welcoming living room with fireplace and an open, functional layout designed for everyday living and entertaining. The remodeled kitchen showcases stainless steel appliances, shaker cabinetry, quartz countertops, a gas range, and a convenient breakfast bar that flows seamlessly into the main living spaces. A powder bath is conveniently located on the first level for guests. Upstairs, the oversized primary suite serves as a private retreat, complete with its own fireplace, charming bay window, generous closet space, and a spacious en-suite bath featuring dual sinks, a dedicated vanity area, and a large walk-in shower. Two additional bedrooms and a full bath provide flexibility for guests, family, or a home office. One of the home’s standout features is the exceptionally large yard — a rare offering for the area — providing ample space for outdoor entertaining or relaxation. Additional highlights include a two-car attached garage, newer HVAC system, and newer water heate. Enjoy the best of coastal Orange County living with easy access to nature, dining, shopping, and beaches, all from this turnkey Eastside Costa Mesa home.

    Zillow last checked:

    Listing updated:

    Listed by:

    Douglas Andrews DRE #01501967 949-939-3684,

    Arbor Real Estate,

    Listing Team: Kidder Group

    Bought with:

    Cherie Axelson, DRE #02116436

    Arbor Real Estate

    Source: CRMLS,MLS#: NP26040811MLS LogoOriginating MLS: California Regional MLS

    Facts & features

    Interior

    Bedrooms & bathrooms
    • Bedrooms: 3
    • Bathrooms: 3
    • Full bathrooms: 2
    • 1/2 bathrooms: 1
    • Main level bathrooms: 1
    Rooms
    • Room types: Bedroom, Kitchen, Living Room, Primary Bathroom, Primary Bedroom
    Primary bedroom
    • Features: Primary Suite
    Bedroom
    • Features: All Bedrooms Up
    Bathroom
    • Features: Dual Sinks, Quartz Counters, Separate Shower, Tub Shower, Vanity
    Kitchen
    • Features: Quartz Counters, Remodeled, Updated Kitchen
    Heating
    • Central
    Cooling
    • Central Air
    Appliances
    • Included: Dishwasher, Freezer, Disposal, Gas Range, Microwave, Refrigerator
    • Laundry: In Garage
    Features
    • Breakfast Bar, Breakfast Area, Ceiling Fan(s), Crown Molding, Recessed Lighting, All Bedrooms Up, Primary Suite
    • Flooring: Carpet, Laminate
    • Has fireplace: Yes
    • Fireplace features: Living Room, Primary Bedroom
    • Common walls with other units/homes: 1 Common Wall,End Unit
    Interior area
    • Total interior livable area: 1,550 sqft

    Property

    Parking
    • Total spaces: 2
    • Parking features: Direct Access, Driveway, Garage
    • Attached garage spaces: 2
    Features
    • Levels: Two
    • Stories: 2
    • Entry location: 1
    • Exterior features: Rain Gutters
    • Pool features: None
    • Spa features: None
    • Has view: Yes
    • View description: None
    Lot
    • Size: 0.61 Acres
    • Features: Back Yard, Front Yard, Sprinkler System
    Details
    • Additional parcels included: 43913149
    • Parcel number: 93489024
    • Special conditions: Standard

    Construction

    Type & style
    • Home type: Condo
    • Architectural style: Cape Cod
    • Property subtype: Condominium
    • Attached to another structure: Yes
    Condition
    • New construction: No
    • Year built: 1984

    Utilities & green energy

    • Sewer: Public Sewer
    • Water: Public

    Community & HOA

    Community
    • Features: Biking, Curbs, Gutter(s), Hiking, Storm Drain(s), Street Lights, Sidewalks
    • Security: Carbon Monoxide Detector(s), Smoke Detector(s)
    • Subdivision: Pilgrim Shadows
    HOA
    • Has HOA: Yes
    • Amenities included: Insurance, Trash
    • HOA fee: $310 monthly
    • HOA name: Pilgrim Shadows
    Location
    • Region: Costa Mesa

    Financial & listing details

    • Price per square foot: $871/sqft
    • Date on market: 3/5/2026
    • Cumulative days on market: 4 days
    • Listing terms: Cash,Cash to New Loan
    • Exclusions: Attached wine racks

    Price history

    DateEventPrice
    4/7/2026Sold$1,350,000+3.9%$871/sqft
    Source: CRMLS #NP26040811 Report a problem
    3/9/2026Pending sale$1,299,000$838/sqft
    Source: CRMLS #NP26040811 Report a problem
    3/6/2026Listed for sale$1,299,000+86.6%$838/sqft
    Source: CRMLS #NP26040811 Report a problem
    11/15/2017Sold$696,000-0.6%$449/sqft
    Source: CRMLS #OC17228347 Report a problem
    10/10/2017Pending sale$699,900$452/sqft
    Source: First Team Real Estate #OC17228347 Report a problem
    10/6/2017Listed for sale$699,900+87.4%$452/sqft
    Source: First Team Real Estate #OC17228347 Report a problem
    5/13/2011Listing removed$373,500$241/sqft
    Source: Realty Benefit #S655482 Report a problem
    4/17/2011Listed for sale$373,500$241/sqft
    Source: Realty Benefit #S655482 Report a problem

    Public tax history

    Tax history is unavailable.

    Neighborhood: 92627

    Nearby schools

    GreatSchools rating
    Get a cash offer in 3 minutes
    Find out how much your home could sell for in as little as 3 minutes with a no-obligation cash offer.
    Estimated market value
    $1,348,700
    Get a cash offer in 3 minutes
    Find out how much your home could sell for in as little as 3 minutes with a no-obligation cash offer.
    Estimated market value
    $1,348,700