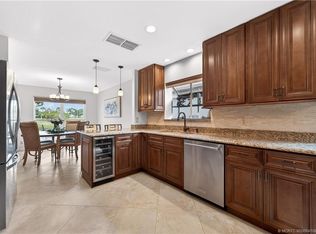
A rare opportunity to walk into a home with equity. Motivated sellers are offering a strong opportunity to purchase a home priced below recent comparable sales in the community (subject to market changes), giving the right buyer the potential to walk in with equity from day one and make updates over time. This home has great bones, a spacious layout, and the kind of value that is getting harder to find in Martin County. Whether you are an investor, a buyer looking for a primary residence, or someone searching for the perfect Florida second home, this property offers the chance to buy smart, personalize to your taste, and benefit from the upside. This light-filled xxpanded Whitehall model showcases sweeping views of Monarch Country Club's championship 15th fairway. A charming brick-paver courtyard welcomes you in, leading to a great room with tray ceiling and double French doors that open to the enclosed Florida room — the perfect spot for morning coffee or sunset cocktails overlooking the course. The primary suite also opens to the Florida room and features an oversized walk-in closet plus a spa bath with Roman shower, soaking tub, and dual-sink vanity. A private guest wing offers two generous bedrooms and a large full bath. One bedroom is set up as a flexible office/guest room with a Murphy bed, built-in shelving, and desk. The eat-in kitchen offers granite counters, abundant cabinetry, generous counter space, and a planning desk. Additional features include a separate laundry room, fresh interior paint, blinds throughout, a 2020 roof, 2016 A/C, partial accordion shutters, a brick-paver driveway, private patio, and a two-car garage plus separate golf-cart garage with wiring for a Tesla charger (charger not included). Located in a 24-hour manned, gated community just minutes from shopping, dining, expressways, and everything Palm City has to offer, this home also gives you the flexibility of optional golf, tennis, and social memberships at Monarch Country Club — with no mandatory golf fees. It is also a great option for someone looking for a second home in Florida, while full-time buyers will appreciate being in Martin County, known for its highly rated schools. If you have been looking for a property where you can buy below nearby comparable homes, walk in with equity, and add your own updates and finishing touches, this is one to see.
Sold for $398,000
$398,000
2479 SW Brookwood Lane, Palm City, FL 34990
3beds
2,037sqft
Single Family Residence
Built in 1988
6,083 Square Feet Lot
$401,700 Zestimate®
$195/sqft
$4,013 Estimated rent
Home value
$401,700
$358,000 - $450,000
$4,013/mo
Zestimate® history
Owner options
List your home for rent
$4,013/mo
Rent Zestimate®
Find your next renter with Zillow Rental Manager. Plus, with online applications, you can quickly screen prospective tenants – for free.
$4,013/mo
Rent Zestimate®
Refinance and save
$3,259/mo
Est. payment
Refinancing to a lower rate could help reduce your monthly payments and save thousands over the life of the loan.
$3,259/mo
Est. payment
Explore your selling options
Work with a Zillow partner agent
Leverage their expertise and Zillow's premium Showcase listings to get your home seen by more buyers.
Get startedList with your own agent
Get your home in front of millions of buyers by listing it on Zillow.
Learn how to do itSell it yourself
Take full control of how buyers see your home on Zillow by listing For Sale by Owner (FSBO).
List your homeWhat's special
Private patioCharming brick-paver courtyardSeparate laundry roomFresh interior paintDouble french doorsBlinds throughoutPlanning desk
Zillow last checked:
Listing updated:
Listed by:
Tamara Celeste 772-475-8878,
Sweet Life Realty Group
Bought with:
Andy Spears, 3052925
RE/MAX of Stuart
Source: BeachesMLS,MLS#: B26014071 Originating MLS: BeachesMLS
Originating MLS: BeachesMLSFacts & features
Interior
Bedrooms & bathrooms
- Bedrooms: 3
- Bathrooms: 2
- Full bathrooms: 2
- Main level bathrooms: 2
- Main level bedrooms: 3
Primary bedroom
- Level: Main
- Area: 221
- Dimensions: 17 X 13
Bedroom 2
- Level: Main
- Area: 156
- Dimensions: 13 X 12
Bedroom 3
- Level: Main
- Area: 144
- Dimensions: 12 X 12
Kitchen
- Level: Main
- Area: 180
- Dimensions: 15 X 12
Living room
- Level: Main
- Area: 280
- Dimensions: 20 X 14
Living room
- Level: Main
- Area: 280
- Dimensions: 20 X 14
Heating
- Central, Electric
Cooling
- Central Air, Ceiling Fan(s), Electric
Appliances
- Included: Dryer, Dishwasher, Electric Range, Microwave, Oven, Refrigerator, Washer
- Laundry: Inside, Laundry Room, Washer Dryer Install Allowed
Features
- Breakfast Area, Bathtub, Dual Sinks, Living/Dining Room, Pantry, Split Bedrooms, Soaking Tub, Separate Shower, Walk-In Closet(s)
- Flooring: Carpet, Ceramic Tile
- Doors: French Doors
- Has fireplace: No
Interior area
- Total structure area: 2,593
- Total interior livable area: 2,037 sqft
Property
Parking
- Total spaces: 4
- Parking features: Attached, Driveway, Garage, Garage Door Opener
- Attached garage spaces: 2.5
- Has uncovered spaces: Yes
Accessibility
- Accessibility features: None
Features
- Levels: One
- Stories: 1
- Patio & porch: Patio
- Exterior features: Outdoor Living Area
- Has view: Yes
- View description: Golf Course
- Waterfront features: None
Lot
- Size: 6,083 Square Feet
- Features: < 1/4 Acre
Details
- Parcel number: 073841007000003508
- Zoning: Res
- Special conditions: Standard
Construction
Type & style
- Home type: SingleFamily
- Architectural style: Contemporary
- Property subtype: Single Family Residence
Materials
- Block, Concrete
- Roof: Tile
Condition
- Resale
- New construction: No
- Year built: 1988
Details
- Builder model: Whitehall
Utilities & green energy
- Electric: 3 Phase
- Sewer: Public Sewer
- Water: Public
- Utilities for property: Cable Available, Electricity Connected, Sewer Available, Water Available
Community & HOA
Community
- Features: Home Owners Association, Gated
- Security: Gated with Guard, Gated Community
- Subdivision: MARTIN DOWNS PLAT NO 20 (AKA MONARCH COUNTRY CLUB)
HOA
- Has HOA: Yes
- Amenities included: None
- Services included: Maintenance Grounds
- HOA fee: $541 monthly
- HOA phone: 772-781-1216
Location
- Region: Palm City
Financial & listing details
- Price per square foot: $195/sqft
- Tax assessed value: $222,473
- Annual tax amount: $3,308
- Date on market: 5/11/2026
- Cumulative days on market: 232 days
- Listing terms: Cash,Conventional,FHA,VA Loan
- Electric utility on property: Yes
Price history
| Date | Event | Price |
|---|---|---|
| 6/8/2026 | Sold | $398,000-11.6%$195/sqft |
Source:  BeachesMLS #B26014071 Report a problem BeachesMLS #B26014071 Report a problem | ||
| 4/11/2026 | Price change | $450,000-9.8%$221/sqft |
Source: BeachesMLS #B26014071 Report a problem | ||
| 12/6/2025 | Price change | $499,000-13.2%$245/sqft |
Source: BeachesMLS #RX-11123572 Report a problem | ||
| 10/3/2025 | Price change | $575,000-8%$282/sqft |
Source: BeachesMLS #RX-11123572 Report a problem | ||
| 9/13/2025 | Listed for sale | $625,000+145.1%$307/sqft |
Source: BeachesMLS #RX-11123572 Report a problem | ||
| 12/11/2015 | Sold | $255,000+21.4%$125/sqft |
Source:  Martin County REALTORS® of the Treasure Coast (MCRTC) #M384558 Report a problem Martin County REALTORS® of the Treasure Coast (MCRTC) #M384558 Report a problem | ||
| 7/10/2012 | Sold | $210,000-4.5%$103/sqft |
Source: Martin County REALTORS® of the Treasure Coast (MCRTC) #M363433 Report a problem | ||
| 4/20/2012 | Listed for sale | $219,900+17.6%$108/sqft |
Source: Monarch Realty Group, llc #363433 Report a problem | ||
| 8/30/2002 | Sold | $187,000+4.2%$92/sqft |
Source: Public Record Report a problem | ||
| 12/2/1999 | Sold | $179,500+2.6%$88/sqft |
Source: Public Record Report a problem | ||
| 3/19/1999 | Sold | $175,000+602.8%$86/sqft |
Source: Public Record Report a problem | ||
| 7/27/1993 | Sold | $24,900$12/sqft |
Source: Public Record Report a problem | ||
Public tax history
| Year | Property taxes | Tax assessment |
|---|---|---|
| 2025 | $3,308 -0.4% | $222,473 +2.9% |
| 2024 | $3,320 +2.5% | $216,204 +3% |
| 2023 | $3,240 +4% | $209,907 +3% |
| 2022 | $3,115 +0.3% | $203,794 +3% |
| 2021 | $3,107 +3.3% | $197,859 +1.4% |
| 2020 | $3,009 +1.4% | $195,128 +2.3% |
| 2019 | $2,968 | $190,742 +1.9% |
| 2018 | $2,968 +2.7% | $187,185 +2.1% |
| 2017 | $2,891 | $183,335 +2.1% |
| 2016 | -- | $179,564 +7% |
| 2015 | -- | $167,870 -3.2% |
| 2014 | -- | $173,470 -2% |
| 2013 | -- | $177,060 +0.7% |
| 2012 | -- | $175,900 -3.5% |
| 2011 | -- | $182,290 -7.8% |
| 2010 | -- | $197,775 +2.7% |
| 2009 | -- | $192,576 +0.1% |
| 2008 | -- | $192,389 +3% |
| 2007 | $3,405 +4.5% | $186,783 +2.5% |
| 2006 | $3,258 | $182,227 +2.1% |
| 2005 | -- | $178,501 +5% |
| 2004 | $2,670 | $170,070 |
| 2003 | $2,670 -18% | $170,070 -3.3% |
| 2002 | $3,256 +28.7% | $175,865 +9.1% |
| 2001 | $2,529 -1.2% | $161,168 -0.5% |
| 2000 | $2,560 +8.5% | $162,004 +6.4% |
| 1999 | $2,358 | $152,206 |
Find assessor info on the county website
Neighborhood: 34990
Nearby homes
- $456,8003 bd2 ba1.9k sqft2491 SW Brookwood Ln, Palm City, FL 34990Off Market
- $504,0003 bd2 ba1.7k sqft2467 SW Brookwood Ln, Palm City, FL 34990Sold
- $469,9002 bd2 ba2k sqft2455 SW Brookwood Ln, Palm City, FL 34990Off Market
- $489,1003 bd2 ba1.8k sqft2503 SW Brookwood Ln, Palm City, FL 34990Off Market

- $700,0003 bd3 ba1.9k sqft2480 SW Brookwood Ln, Palm City, FL 34990Sold
- $476,8003 bd2 ba1.8k sqft2468 SW Brookwood Ln, Palm City, FL 34990Off Market
- $501,7003 bd2 ba2.1k sqft2443 SW Brookwood Ln, Palm City, FL 34990Off Market
- $638,0003 bd2 ba1.8k sqft2515 SW Brookwood Ln, Palm City, FL 34990Sold
Nearby schools
GreatSchools rating
- 9/10Bessey Creek Elementary SchoolGrades: PK-5Distance: 0.5 mi
- 8/10Hidden Oaks Middle SchoolGrades: 6-8Distance: 1 mi
- 6/10Martin County High SchoolGrades: 9-12Distance: 2.1 mi
Schools provided by the listing agent
- Elementary: Bessey Creek
- Middle: Hidden Oaks
- High: Martin County
Source: BeachesMLS. This data may not be complete. We recommend contacting the local school district to confirm school assignments for this home.
Get a cash offer in 3 minutes
Find out how much your home could sell for in as little as 3 minutes with a no-obligation cash offer.
Estimated market value
$401,700
Get a cash offer in 3 minutes
Find out how much your home could sell for in as little as 3 minutes with a no-obligation cash offer.
Estimated market value
$401,700
- Florida
- Martin County
- Palm City
- 34990
- 2479 SW Brookwood Lane
Nearby cities
Nearby zip codes
Other Palm City Topics
