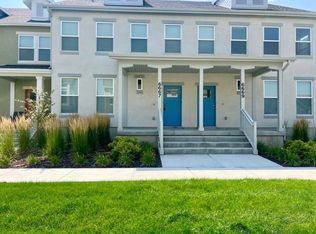
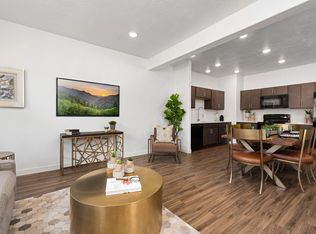
Stunning 6 bedroom + bonus room, 3.5 bath home.
New carpet, paint, vanities, tile, toilets, countertops, fixtures, etc. This is a beautiful house in an elite Riverton neighborhood. Huge lot with extra parking, trailer parking and field parking. Fully fenced yard and back drive way.
New concrete in back patio/ driveway area.
Large living room with open concept. Family room with gas fireplace.
Open kitchen with island seating. Stainless steel fridge with ice and water, dishwasher, glass top range, above range microwave, new counter tops, new farm sink and kitchen faucet. Large pantry. Mud room with laundry and half bath from garage.
Primary bedroom with double door entry on main level and fully remodeled bathroom. Large tiled walk in shower and deep soaking tub. New vanity with double sinks. Private toilet room. Walk in closet with built in shelving.
2nd and 3rd bedroom upstairs with new carpet, ceiling fan fixtures and built in shelving in closets.
Main bathroom with new vanity, double sinks and tub/ shower combination.
Hall storage shelves.
Lower level has second kitchen with dishwasher, stainless steel fridge with ice and water. Second laundry with fullsize washer and dryer included. New flooring, walk out basement entry, large family room with gas fireplace. 3 bedrooms plus an office/ den bonus room.
Fully remodeled bathroom. New vanity with double sinks, jetted tub with shower combo.
Lots of storage areas.
3 car garage with entry to mud room/ kitchen, laundry room and half bath.
Washer and Dryer installed and included. (2 sets. Laundry upstairs and Laundry down stairs)
Beautiful landscaping in front yard with weekly mowing included. Automated sprinkler system.
Located on the corner of a cul de sac.
Central Air, Forced air furnace, smart thermostat,
$3000 Deposit.
Applicants subject to background screening.
All adults must be listed on lease agreement.
Pets negotiable with prior permission and additional pet deposit.
Non smoking property
Renters Insurance required.
Current occupants vacate on 9/30/26. Professional cleaning and maintenance performed before new move in.
3 car garage is separated into main garage with space for 2 vehicles, and single garage with space for 1 vehicle. Access between garages through door. Single garage additional exit to backyard, double garage additional access to house.
This house allows for any comfortable living style; generational living, large family living, or blended.
Please contact for appointment or additional information.
Preferrable Lease 12 months or longer.
Pets negotiable with prior permission and additional pet deposit.
Non smoking property.
Tenants to pay gas, electric, water, sewer, trash.
Google Fiber connected (included no extra charge).
Cable ready co-ax ports.
Weekly mowing service provided. Automated sprinkler system.
Renters Insurance required.
Occupants to maintain yard, gardens and field.
Occupants to clear walks and driveways of snow and ice.
House for rent
Accepts Zillow applications
$4,100/moFees may apply
2479 W 12040 S, Riverton, UT 84065
7beds
3,500sqft
Price may not include required fees and charges. Price shown reflects the lease term provided. Learn more|
Single family residence
Available Thu Oct 1 2026
Cats, dogs OK
Air conditioner, central air
In unit laundry
Attached garage parking
Central, forced air
What's special
Fully fenced yardGlass top rangeNew flooringBack drivewayWalk out basement entryNew countertopsLarge pantry
- 43 days |
- -- |
- -- |
Zillow last checked:
Listing updated:
Travel times
Facts & features
Interior
Bedrooms & bathrooms
- Bedrooms: 7
- Bathrooms: 4
- Full bathrooms: 3
- 1/2 bathrooms: 1
Heating
- Central, Forced Air
Cooling
- Air Conditioner, Central Air
Appliances
- Included: Dishwasher, Dryer, Freezer, Microwave Oven, Oven, Refrigerator, Washer
- Laundry: In Unit
Features
- Walk In Closet
- Flooring: Carpet, Hardwood, Tile
Interior area
- Total interior livable area: 3,500 sqft
Property
Parking
- Parking features: Attached, Garage, Off Street
- Has attached garage: Yes
- Details: Contact manager
Features
- Patio & porch: Patio
- Exterior features: Trailer parking, Walk In Closet
Details
- Additional structures: Garage(s)
- Parcel number: 27282760160000
Construction
Type & style
- Home type: SingleFamily
- Property subtype: Single Family Residence
Community & HOA
Location
- Region: Riverton
Financial & listing details
- Lease term: 1 Year
Nearby apartments for rent


Price history
| Date | Event | Price |
|---|---|---|
| 7/25/2026 | Listed for rent | $4,100+2.5%$1/sqft |
Source: Zillow Rentals Report a problem | ||
| 10/16/2025 | Listing removed | $3,999$1/sqft |
Source: Zillow Rentals Report a problem | ||
| 10/2/2025 | Price change | $3,999-2.5%$1/sqft |
Source: Zillow Rentals Report a problem | ||
| 7/12/2025 | Listed for rent | $4,100$1/sqft |
Source: Zillow Rentals Report a problem | ||
| 9/13/2024 | Listing removed | $4,100$1/sqft |
Source: Zillow Rentals Report a problem | ||
| 8/7/2024 | Listed for rent | $4,100$1/sqft |
Source: Zillow Rentals Report a problem | ||
Neighborhood: 84065
Nearby schools
GreatSchools rating
- 6/10Rosamond SchoolGrades: K-6Distance: 0.6 mi
- 7/10Oquirrh Hills Middle SchoolGrades: 7-9Distance: 1.2 mi
- 6/10Riverton High SchoolGrades: 10-12Distance: 0.6 mi