Skip main navigation
Off market
  • $4,033,300

    24791 Anchor Lantern St, Dana Point, CA 92629

    2beds
    2,850sqft
    SingleFamily
    Built in 2016
    6,878 Square Feet Lot
    $4,033,300 Zestimate®
    $1,415/sqft
    $7,890 Estimated rent

    Home value

    $4,033,300

    $3.67M - $4.48M

    $7,890/mo

    Zestimate® history
    Loading
    Loading...

    Owner options

    List your home for rent

    $7,890/mo

    Rent Zestimate®

    Find your next renter with Zillow Rental Manager. Plus, with online applications, you can quickly screen prospective tenants – for free.

    Learn more

    $7,890/mo

    Rent Zestimate®

    Refinance and save

    $25,516/mo

    Est. payment

    Refinancing to a lower rate could help reduce your monthly payments and save thousands over the life of the loan.

    See today's rates

    $25,516/mo

    Est. payment

    Explore your selling options

    Work with a Zillow partner agent

    Leverage their expertise and Zillow's premium Showcase listings to get your home seen by more buyers.

    Get started

    List with your own agent

    Get your home in front of millions of buyers by listing it on Zillow.

    Learn how to do it

    Sell it yourself

    Take full control of how buyers see your home on Zillow by listing For Sale by Owner (FSBO).

    List your home

    What's special

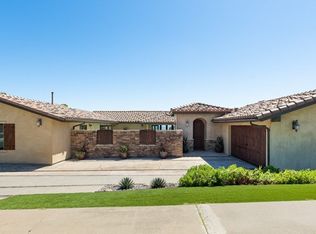
    Modern Spanish style and endless ocean views define this luxurious Lantern Bay Estates home, nestled in the private gated community overlooking the Dana Point Harbor. Custom-built in 2016, the lavish 2-bedroom estate showcases mesmerizing panoramic views of the crashing waves, colorful sunsets, and city lights. Enter through a lush courtyard to a beautifully remodeled master suite with a spa-like bath, as well as an exquisite ocean view private OFFICE complete with patio to create a peaceful remote workspace. The well-appointed floor plan has the main living on the upper level, accessible by an elevator or a custom tiled winding staircase. The gorgeous open floor plan highlighted by rich wood-beamed vaulted ceilings, wrought iron chandeliers, railings, and terra cotta tiled floors carries the fresh Santa Barbara style throughout the home to create a cool coastal elegance. A sumptuous and stylish great room centered around a grand tiled fireplace opens to a spacious kitchen on one side and nano doors on the other for seamless indoor-outdoor living with an abundance of natural light. The posh gourmet kitchen is appointed with granite counters, an oversized island, breakfast bar, abundant storage, stainless steel appliances, and more vaulted wood-beamed ceilings. Complete with a 4-car garage, this beach close luxury home encapsulates the quintessential coastal lifestyle, located just a stone's throw from the Harbor, world-class beaches, restaurants, and shopping. Virtual Tour

    This property is off market, which means it's not currently listed for sale or rent on Zillow. This may be different from what's available on other websites or public sources.

    Facts & features

    Interior

    Bedrooms & bathrooms
    • Bedrooms: 2
    • Bathrooms: 4
    • Full bathrooms: 2
    • 1/2 bathrooms: 2
    Heating
    • Forced air, Wall, Electric, Gas
    Cooling
    • Central
    Appliances
    • Included: Dishwasher, Garbage disposal, Microwave, Range / Oven, Refrigerator
    • Laundry: Gas Dryer Hookup, Washer Hookup, In Garage, Gas & Electric Dryer Hookup
    Features
    • Recessed Lighting, Unfurnished, Beamed Ceilings, Balcony, Granite Counters, Two Story Ceilings, Living Room Balcony, Tandem, Coffered Ceiling(s), Wired for Data, Open Floorplan, Cathedral Ceiling(s), Ceiling Fan(s), High Ceilings, Storage
    • Flooring: Tile
    • Doors: Panel Doors, Service Entrance, Sliding Doors
    • Windows: Screens, Casement Windows, Wood Frames, Drapes
    • Has fireplace: Yes
    • Fireplace features: Living Room, Great Room, Raised Hearth, Heatilator
    • Common walls with other units/homes: No Common Walls
    Interior area
    • Total interior livable area: 2,850 sqft

    Property

    Parking
    • Total spaces: 4
    • Parking features: Garage - Attached
    Accessibility
    • Accessibility features: 2+ Access Exits, 36 inch or more wide halls, Doors - Swing in, Grab Bars in Bathroom(s), Entry Slope less than 1 foot, 48 inch or more wide halls, Accessible Elevator Installed
    Features
    • Levels: Two
    • Patio & porch: Covered, Lanai, Arizona Room
    • Exterior features: Stucco
    • Fencing: Wrought Iron, Excellent Condition, Stucco Wall
    • Has view: Yes
    • View description: Park, Water, City
    • Has water view: Yes
    • Water view: Water
    Lot
    • Size: 6,878 sqft
    • Features: Front Yard, Cul-De-Sac, Sprinklers In Rear, Level with Street, Corner Lot, Landscaped, Sprinkler System, Lawn, Sprinklers In Front, Park Nearby, Lot 6500-9999, Sprinklers Timer, Garden, Near Public Transit, Sprinklers Drip System, 0-1 Unit/Acre, Level, Rectangular Lot
    Details
    • Parcel number: 68233101
    • Special conditions: Standard

    Construction

    Type & style
    • Home type: SingleFamily
    • Architectural style: Spanish, Custom Built, Mediterranean
    Materials
    • Roof: Tile
    Condition
    • Turnkey, Termite Clearance
    • Year built: 2016

    Utilities & green energy

    • Electric: 220 Volts in Laundry, 220 Volts in Garage
    • Sewer: Public Sewer
    • Water: Public
    • Utilities for property: Underground Utilities, Water Connected, Sewer Connected, Electricity Connected, Natural Gas Connected, Cable Connected

    Community & neighborhood

    Location
    • Region: Dana Point

    HOA & financial

    HOA
    • Has HOA: Yes
    • HOA fee: $530 monthly
    • Amenities included: Security, Guard

    Other

    Other facts
    • CommonWalls: No Common Walls
    • ConstructionMaterials: Stucco, Unknown, Board & Batten Siding
    • PropertyType: Residential
    • StateOrProvince: CA
    • YearBuiltSource: Assessor
    • StandardStatus: Pending
    • CommunityFeatures: Sidewalks, Curbs, Street Lights, Biking, Dog Park, Hiking
    • LotFeatures: Front Yard, Cul-De-Sac, Sprinklers In Rear, Level with Street, Corner Lot, Landscaped, Sprinkler System, Lawn, Sprinklers In Front, Park Nearby, Lot 6500-9999, Sprinklers Timer, Garden, Near Public Transit, Sprinklers Drip System, 0-1 Unit/Acre, Level, Rectangular Lot
    • SpecialListingConditions: Standard
    • EatingArea: Breakfast Counter / Bar, In Living Room
    • FireplaceFeatures: Living Room, Great Room, Raised Hearth, Heatilator
    • FireplaceFeatures: Master Bedroom
    • PreviousStandardStatus: Active Under Contract
    • AssociationFeeFrequency: Monthly
    • CountyOrParish: Orange
    • RoomType: Living Room, Master Suite, Master Bedroom, Walk-In Closet, Great Room, Main Floor Master Bedroom, Walk-In Pantry, Foyer, Center Hall, Atrium, Office, Master Bathroom, Kitchen, Laundry
    • ArchitecturalStyle: Spanish, Custom Built, Mediterranean
    • InteriorFeatures: Recessed Lighting, Unfurnished, Beamed Ceilings, Balcony, Granite Counters, Two Story Ceilings, Living Room Balcony, Tandem, Coffered Ceiling(s), Wired for Data, Open Floorplan, Cathedral Ceiling(s), Ceiling Fan(s), High Ceilings, Storage
    • PatioAndPorchFeatures: Covered, Lanai, Arizona Room
    • PropertyCondition: Turnkey, Termite Clearance
    • Appliances: Convection Oven, Dishwasher, Microwave, Refrigerator, Double Oven, Water Purifier, Recirculated Exhaust Fan, Electric Oven, Ice Maker, Vented Exhaust Fan, Instant Hot Water, Gas & Electric Range, 6 Burner Stove, Self Cleaning Oven, Tankless Water Heater, Disposal, Gas Cooktop, Built-In Range, Free-Standing Range
    • DoorFeatures: Panel Doors, Service Entrance, Sliding Doors
    • Fencing: Wrought Iron, Excellent Condition, Stucco Wall
    • AssociationAmenities: Security, Guard
    • View: City Lights, Panoramic, White Water, Coastline, Pier, Park/Greenbelt
    • WindowFeatures: Screens, Casement Windows, Wood Frames, Drapes
    • Heating: Forced Air, Natural Gas, Central, Fireplace(s), Wall Furnace
    • LaundryFeatures: Gas Dryer Hookup, Washer Hookup, In Garage, Gas & Electric Dryer Hookup
    • Roof: Spanish Tile
    • ExteriorFeatures: Rain Gutters, Lighting
    • InteriorFeatures: Pantry
    • ParkingFeatures: Driveway, Assigned, Garage Door Opener, Garage - Single Door, Garage - Two Door, Heated Garage, Driveway Up Slope From Street, Tandem Garage, Garage Faces Front, Concrete
    • AccessibilityFeatures: 2+ Access Exits, 36 inch or more wide halls, Doors - Swing in, Grab Bars in Bathroom(s), Entry Slope less than 1 foot, 48 inch or more wide halls, Accessible Elevator Installed
    • InteriorFeatures: Elevator
    • DirectionFaces: Northwest
    • CommunityFeatures: Storm Drains
    • Cooling: Electric, Central Air
    • Utilities: Underground Utilities, Water Connected, Sewer Connected, Electricity Connected, Natural Gas Connected, Cable Connected
    • HighSchoolDistrict: Capistrano Unified
    • City: Dana Point
    • Appliances: Water Line to Refrigerator
    • Heating: High Efficiency
    • MLSAreaMajor: LT - Lantern Village
    • Levels: Two
    • RoadSurfaceType: Paved
    • ElevationUnits: Feet
    • LivingAreaUnits: Square Feet
    • WaterSource: Public
    • LotSizeSource: Assessor
    • RoadFrontageType: City Street
    • Water Features: Ocean Side Of Highway 1, Ocean Side of Freeway
    • Flooring: Tile
    • AttachedGarageYN: 1
    • Country: US
    • RoomKitchenFeatures: Kitchen Island, Kitchen Open to Family Room, Granite Counters, Pots & Pan Drawers, Walk-In Pantry, Self-closing cabinet doors, Self-closing drawers, Built-in Trash/Recycling
    • RoomBathroomFeatures: Low Flow Toilet(s), Bathtub, Shower, Double Sinks In Master Bath, Separate tub and shower, Walk-in shower, Double sinks in bath(s), Exhaust fan(s), Stone Counters, Closet in bathroom, Low Flow Shower, Privacy toilet door, Dual shower heads (or Multiple), Bidet
    • TaxTractNumber: 11153
    • Sewer: Public Sewer
    • Electric: 220 Volts in Laundry, 220 Volts in Garage
    • SeniorCommunityYN: 0
    • CommonInterest: Planned Development
    • ParcelNumber: 68233101
    • Road surface type: Paved

    Price history

    DateEventPrice
    8/27/2020Sold$2,550,000-8.1%$895/sqft
    Source: Public Record Report a problem
    7/16/2020Pending sale$2,775,000$974/sqft
    Source: First Team Real Estate #OC20130736 Report a problem
    7/16/2020Listed for sale$2,775,000+280.7%$974/sqft
    Source: First Team Real Estate #OC20130736 Report a problem
    4/25/2013Sold$729,000$256/sqft
    Source: Public Record Report a problem
    9/1/2012Price change$729,000-6.4%$256/sqft
    Source: Surterre Properties Inc. #U12003458 Report a problem
    1/31/2011Price change$779,000-2.5%$273/sqft
    Source: Lee Ann Canaday, Broker #S645845 Report a problem
    8/11/2010Price change$799,000+1.3%$280/sqft
    Source: Surterre Properties, Inc. #U10003620 Report a problem
    6/23/2010Price change$789,000-1.3%$277/sqft
    Source: Surterre Properties, Inc. #U9005315 Report a problem
    2/27/2010Listed for sale$799,000-5.9%$280/sqft
    Source: Surterre Properties, Inc. #U9005315 Report a problem
    12/3/2009Listing removed$849,000$298/sqft
    Source: Surterre Properties, Inc. #U9004850 Report a problem
    11/10/2009Listed for sale$849,000-14.2%$298/sqft
    Source: Surterre Properties, Inc. #U9004850 Report a problem
    6/25/2009Listing removed$990,000$347/sqft
    Source: Listhub #U8002879 Report a problem
    10/16/2008Price change$990,000-19.4%$347/sqft
    Source: Listhub #U8002879 Report a problem
    7/2/2008Listed for sale$1,229,000+23.5%$431/sqft
    Source: Listhub #U8002879 Report a problem
    1/18/2007Sold$995,000+28.4%$349/sqft
    Source: Public Record Report a problem
    5/24/2005Sold$775,000$272/sqft
    Source: Public Record Report a problem

    Public tax history

    YearProperty taxesTax assessment
    2025$30,710 +3.2%$2,780,641 +2%
    2024$29,756 +2.1%$2,726,119 +2%
    2023$29,135 +2.1%$2,672,666 +2%
    2022$28,538 +4.8%$2,620,261 +2.8%
    2021$27,239 $2,550,000 +53.8%
    2020-- $1,657,830 +2%
    2019$18,250 +1.7%$1,625,324 +2%
    2018$17,938 +5.1%$1,593,455 +2%
    2017$17,061 $1,562,211 +20.2%
    2016$17,061 +29.5%$1,299,602 +74%
    2015$13,171 +77.3%$746,940 +2%
    2014$7,429 $732,309 -29.6%
    2013-- $1,040,520
    2012-- $1,040,520 +2%
    2011-- $1,020,118 +0.8%
    2010-- $1,012,494 -0.2%
    2009-- $1,014,900
    2008-- $1,014,900 +25.9%
    2007-- $806,310 +2%
    2006-- $790,500 +44.1%
    2005-- $548,480 +2%
    2004-- $537,726 +1.9%
    2003-- $527,871 +2%
    2002-- $517,521 +2%
    2001$5,308 +59.2%$507,374 +62.3%
    2000$3,333 $312,604

    Find assessor info on the county website

    Neighborhood: 92629

    Nearby schools

    GreatSchools rating
    Schools provided by the listing agent
    • Elementary: R.H. Dana
    • Middle: Marco Forester
    • High: Dana Point
    • District: Capistrano Unified

    Source: The MLS. This data may not be complete. We recommend contacting the local school district to confirm school assignments for this home.

    Get a cash offer in 3 minutes
    Find out how much your home could sell for in as little as 3 minutes with a no-obligation cash offer.
    Estimated market value
    $4,033,300
    Get a cash offer in 3 minutes
    Find out how much your home could sell for in as little as 3 minutes with a no-obligation cash offer.
    Estimated market value
    $4,033,300