Welcome to 24792 E. Wyoming Circle, right in the heart of Murphy Creek. This is a home designed for everyday ease—and nights you’ll look forward to all day. Tucked on a peaceful loop with sweeping, unobstructed horizons, the property captures what Colorado living is all about: sunshine, space, and spectacular skies. Inside you'll find, an airy, seamlessly flowing and beautifully updated 3 bedroom, 2.5 bathroom floor plan that just feels like home. The soaring ceilings and abundant natural light highlight the open floor plan from the moment you walk through the front door. Your main level features a formal living room, kitchen with upgraded appliances and updated cabinets with pull out shelving, a cozy dining room and expansive family room perfect for family movie night. Upstairs features your private primary bedroom with spa-like en-suite bathroom, 2 additional bedrooms, an additional guest bathroom, and your conveniently located laundry closet with a brand new high efficiency, high capacity AI enabled smart washer/dryer all-in-one combo. The unfinished basement allows you the creativity to design the perfect additional living space for your family to enjoy. Recent upgrades include brand new LVP flooring, brand new carpet, fresh paint and modern lighting throughout. Additional highlights include a transferrable Vivint smart home security system, high-efficiency furnace, smart thermostat, smart water heater, smart lighting in the dining room, family room and primary bedroom, and whole home water filtration system. Whether enjoying summer bbq's with family and friends, or winter nights cozying up to a backyard fire pit with a warm cup of hot cocoa, do it from your beautiful stamped concrete patio, in your incredibly private backyard that features miles of open space behind you. Parks, paths, and everyday conveniences are close by, while the setting remains just far enough from the urban glow to keep the heavens in clear view. Come for the home - stay for the sky!
Sold for $489,900
$489,900
24792 E Wyoming Circle, Aurora, CO 80018
3beds
2,348sqft
Single Family Residence
Built in 2005
5,663 Square Feet Lot
$476,900 Zestimate®
$209/sqft
$3,159 Estimated rent
Home value
$476,900
$444,000 - $510,000
$3,159/mo
Zestimate® history
Owner options
List your home for rent
$3,159/mo
Rent Zestimate®
Find your next renter with Zillow Rental Manager. Plus, with online applications, you can quickly screen prospective tenants – for free.
$3,159/mo
Rent Zestimate®
Refinance and save
$2,917/mo
Est. payment
Refinancing to a lower rate could help reduce your monthly payments and save thousands over the life of the loan.
$2,917/mo
Est. payment
Explore your selling options
Work with a Zillow partner agent
Leverage their expertise and Zillow's premium Showcase listings to get your home seen by more buyers.
Get startedList with your own agent
Get your home in front of millions of buyers by listing it on Zillow.
Learn how to do itSell it yourself
Take full control of how buyers see your home on Zillow by listing For Sale by Owner (FSBO).
List your homeWhat's special
Brand new carpetAbundant natural lightKitchen with upgraded appliancesCozy dining roomSoaring ceilingsOpen floor planBrand new lvp flooring
Zillow last checked:
Listing updated:
Listed by:
Cathrine Coots 720-965-6500 cootshomes@gmail.com,
RE/MAX Alliance
Bought with:
Dennis Boedewig, 1298665
RE/MAX Professionals
Source: REcolorado as distributed by MLS GRID,MLS#: 8383422
Facts & features
Interior
Bedrooms & bathrooms
- Bedrooms: 3
- Bathrooms: 3
- Full bathrooms: 2
- 1/2 bathrooms: 1
- Main level bathrooms: 1
Bedroom
- Level: Upper
Bedroom
- Level: Upper
Bedroom
- Features: Primary Suite
- Level: Upper
Bathroom
- Level: Upper
Bathroom
- Level: Upper
Bathroom
- Level: Main
Dining room
- Level: Main
Family room
- Level: Main
Kitchen
- Level: Main
Living room
- Level: Main
Heating
- Forced Air
Cooling
- Central Air
Appliances
- Included: Dishwasher, Disposal, Dryer, Microwave, Oven, Refrigerator, Washer, Water Softener
- Laundry: In Unit
Features
- Ceiling Fan(s), Five Piece Bath, Primary Suite, Smart Thermostat
- Flooring: Carpet, Laminate, Tile
- Basement: Unfinished
Interior area
- Total structure area: 2,348
- Total interior livable area: 2,348 sqft
- Finished area above ground: 1,582
- Finished area below ground: 0
Property
Parking
- Total spaces: 2
- Parking features: Garage - Attached
- Attached garage spaces: 2
Features
- Levels: Two
- Stories: 2
- Patio & porch: Deck, Front Porch
- Exterior features: Private Yard
- Fencing: Full
Lot
- Size: 5,663 Square Feet
- Features: Level, Open Space
Details
- Parcel number: 034206728
- Special conditions: Standard
Construction
Type & style
- Home type: SingleFamily
- Architectural style: Traditional
- Property subtype: Single Family Residence
Materials
- Frame
- Roof: Spanish Tile
Condition
- Year built: 2005
Utilities & green energy
- Sewer: Public Sewer
- Water: Public
- Utilities for property: Electricity Connected, Natural Gas Connected
Green energy
- Energy efficient items: Appliances, HVAC, Lighting, Thermostat, Water Heater
Community & HOA
Community
- Security: Carbon Monoxide Detector(s), Smoke Detector(s)
- Subdivision: Murphy Creek
HOA
- Has HOA: Yes
- Amenities included: Clubhouse, Golf Course, Park, Playground, Pool, Tennis Court(s)
- Services included: Maintenance Grounds, Recycling, Road Maintenance, Trash
- HOA fee: $30 monthly
- HOA name: Murphy Creek Master - Advance HOA Management
- HOA phone: 303-482-2213
- Second HOA fee: $60 monthly
- Second HOA name: Murphy Creek Metro - Goodwin & Co
- Second HOA phone: 720-647-6541
Location
- Region: Aurora
Financial & listing details
- Price per square foot: $209/sqft
- Tax assessed value: $501,700
- Annual tax amount: $4,194
- Date on market: 11/14/2025
- Listing terms: Cash,Conventional,FHA,VA Loan
- Exclusions: All Staging And Personal Items
- Ownership: Individual
- Electric utility on property: Yes
- Road surface type: Paved
Price history
| Date | Event | Price |
|---|---|---|
| 12/18/2025 | Sold | $489,900$209/sqft |
Source:  REcolorado as distributed by MLS GRID #8383422 Report a problem REcolorado as distributed by MLS GRID #8383422 Report a problem | ||
| 11/20/2025 | Pending sale | $489,900$209/sqft |
Source: REcolorado as distributed by MLS GRID #8383422 Report a problem | ||
| 11/14/2025 | Listed for sale | $489,900+122.2%$209/sqft |
Source: REcolorado as distributed by MLS GRID #8383422 Report a problem | ||
| 3/10/2005 | Sold | $220,500$94/sqft |
Source: Public Record Report a problem | ||
Public tax history
| Year | Property taxes | Tax assessment |
|---|---|---|
| 2025 | $4,194 +2.3% | $31,356 -2.8% |
| 2024 | $4,101 +8.2% | $32,247 -11.1% |
| 2023 | $3,791 -3% | $36,281 +48.1% |
| 2022 | $3,909 | $24,499 -2.8% |
| 2021 | -- | $25,204 -0.4% |
| 2020 | $4,009 +14.3% | $25,304 |
| 2019 | $3,507 | -- |
| 2018 | $3,507 -8.1% | $22,075 |
| 2017 | $3,814 | $22,075 +20.9% |
| 2016 | -- | $18,260 |
| 2015 | -- | $18,260 +26.5% |
| 2014 | $2,550 +23.4% | $14,431 -5.7% |
| 2013 | $2,065 | $15,300 |
| 2012 | -- | $15,300 |
| 2011 | $1,999 +0.7% | $15,300 -0.5% |
| 2010 | $1,986 -16.3% | $15,380 |
| 2009 | $2,372 | $15,380 -16.3% |
| 2008 | -- | $18,372 |
| 2007 | -- | $18,372 +1.5% |
| 2006 | -- | $18,109 +258.9% |
| 2005 | -- | $5,046 -15.2% |
| 2002 | $100 | $5,950 |
Find assessor info on the county website
Neighborhood: Murphy Creek
Nearby homes
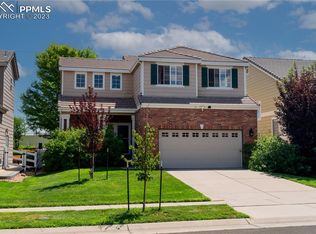
- $525,0003 bd4 ba2.1k sqft24782 E Wyoming Cir, Aurora, CO 80018Sold
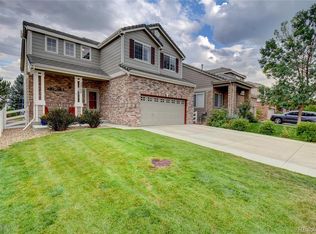
- $501,3004 bd4 ba2k sqft24796 E Wyoming Cir, Aurora, CO 80018Off Market
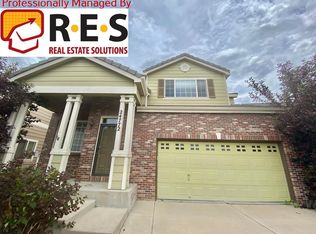
- $451,0002 bd2 ba1.5k sqft24772 E Wyoming Cir, Aurora, CO 80018Off Market
- $459,5002 bd2 ba2.6k sqft24795 E Louisiana Cir, Aurora, CO 80018Off Market

- $610,0005 bd4 ba2.7k sqft24762 E Wyoming Cir, Aurora, CO 80018Sold
- $512,0003 bd3 ba2.8k sqft24798 E Wyoming Pl, Aurora, CO 80018Sold
- $465,4003 bd3 ba1.5k sqft24785 E Louisiana Cir, Aurora, CO 80018Off Market
- $461,5003 bd2 ba1.4k sqft24731 E Wyoming Cir, Aurora, CO 80018Off Market
Nearby schools
GreatSchools rating
- 8/10Murphy Creek K-8 SchoolGrades: PK-8Distance: 0.7 mi
- 5/10Vista Peak 9-12 PreparatoryGrades: 9-12Distance: 2.2 mi
Schools provided by the listing agent
- Elementary: Murphy Creek K-8
- Middle: Murphy Creek K-8
- High: Vista Peak
- District: Adams-Arapahoe 28J
Source: REcolorado as distributed by MLS GRID. This data may not be complete. We recommend contacting the local school district to confirm school assignments for this home.
Get a cash offer in 3 minutes
Find out how much your home could sell for in as little as 3 minutes with a no-obligation cash offer.
Estimated market value
$476,900
Get a cash offer in 3 minutes
Find out how much your home could sell for in as little as 3 minutes with a no-obligation cash offer.
Estimated market value
$476,900
- Colorado
- Arapahoe County
- Aurora
- 80018
- Murphy Creek
- 24792 E Wyoming Circle
Nearby cities
Nearby neighborhoods
Nearby zip codes
Other Aurora Topics
