Skip main navigation
Sold
  • Price Unknown

    24793 W 98th St, Lenexa, KS 66227

    4beds
    3,180sqft
    Single Family Residence
    Built in 2014
    10,672 Square Feet Lot
    $664,400 Zestimate®
    $--/sqft
    $3,821 Estimated rent

    Home value

    $664,400

    $618,000 - $711,000

    $3,821/mo

    Zestimate® history
    Loading
    Loading...

    Owner options

    List your home for rent

    $3,821/mo

    Rent Zestimate®

    Find your next renter with Zillow Rental Manager. Plus, with online applications, you can quickly screen prospective tenants – for free.

    Learn more

    $3,821/mo

    Rent Zestimate®

    Refinance and save

    $1,102/mo

    Est. payment

    Refinancing to a lower rate could help reduce your monthly payments and save thousands over the life of the loan.

    See today's rates

    $1,102/mo

    Est. payment

    Explore your selling options

    Work with a Zillow partner agent

    Leverage their expertise and Zillow's premium Showcase listings to get your home seen by more buyers.

    Get started

    List with your own agent

    Get your home in front of millions of buyers by listing it on Zillow.

    Learn how to do it

    Sell it yourself

    Take full control of how buyers see your home on Zillow by listing For Sale by Owner (FSBO).

    List your home

    What's special

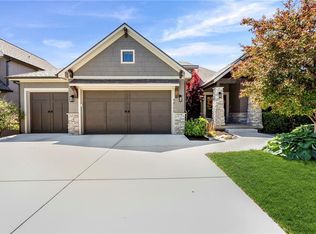
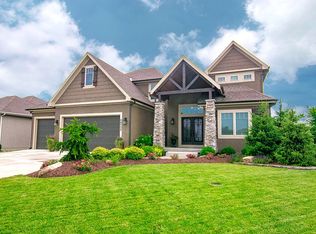
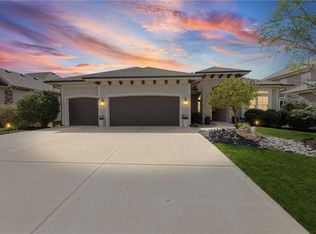
    This lightly lived-in custom built one owner home features a beautifully maintained open floor plan and fresh landscaping backing to a private tree line. Step inside to a spacious entryway leading to two main-level bedrooms, including the luxurious primary suite. The front bedroom offers crisp lighting and convenient access to a full bathroom with a walk-in shower. A perfect blend of rich wood flooring and neutral carpet flows throughout the home. The kitchen is a chef’s dream—complete with granite countertops, rich cabinetry, gas cooktop, stainless steel appliances including refrigerator that stays, island with pendant lighting, and a thoughtful walk-in pantry with grocery door directly from the garage. The laundry room is conveniently located on the first floor with built-in cabinets and washer and dryer that stay! The adjacent dining area is surrounded by a wall of windows and upgraded faux walls, offering scenic views of the lush, tree-lined backyard. The main living room features a cozy fireplace, ceiling fan, TV that stays and opens to a covered, screened-in deck with durable Trex decking—accessible from both the master suite and living room. The master bedroom is filled with natural light, featuring a wall of windows with 2-inch blinds and a spacious en-suite bathroom offering a double vanity with new faucets, soaking tub, walk-in shower, private water closet, and generous walk-in closet with custom built-ins. The finished lower level includes a large recreation room, additional living space, and a stylish walk-up wet bar with granite counters, beverage refrigerator that stays and tile backsplash—perfect for entertaining. You will also find two spacious bedrooms, a full bathroom, and ample storage space. This house is a complete package with a 1-year-old AC and must-see walking distance to a nearby lake, walking trails and great highway access.

    Zillow last checked:

    Listing updated:

    Listing Provided by:

    Lindsay Sierens Schulze 913-485-7211,

    ReeceNichols - Leawood,

    KBT Leawood Team 913-239-2069,

    ReeceNichols - Leawood

    Bought with:

    Aaron Leib, 2011007693

    Your Future Address, LLC

    Source: Heartland MLS as distributed by MLS GRID,MLS#: 2555142MLS Logo

    Facts & features

    Interior

    Bedrooms & bathrooms
    • Bedrooms: 4
    • Bathrooms: 3
    • Full bathrooms: 3
    Primary bedroom
    • Features: Carpet, Ceiling Fan(s)
    • Level: Main
    • Dimensions: 16 x 16
    Bedroom 2
    • Features: Carpet
    • Level: Main
    • Dimensions: 14 x 11
    Bedroom 3
    • Features: Carpet, Walk-In Closet(s)
    • Level: Lower
    • Dimensions: 14 x 12
    Bedroom 4
    • Features: Carpet
    • Level: Lower
    • Dimensions: 15 x 12
    Primary bathroom
    • Features: Ceramic Tiles, Double Vanity, Separate Shower And Tub, Walk-In Closet(s)
    • Level: Main
    • Dimensions: 12 x 11
    Bathroom 2
    • Features: Ceramic Tiles, Granite Counters, Shower Only
    • Level: Main
    • Dimensions: 9 x 5
    Bathroom 3
    • Features: Ceramic Tiles, Shower Over Tub
    • Level: Lower
    • Dimensions: 8 x 6
    Breakfast room
    • Features: Wood Floor
    • Level: Main
    • Dimensions: 15 x 12
    Dining room
    • Features: Wood Floor
    • Level: Main
    • Dimensions: 12 x 11
    Enclosed porch
    • Features: Ceiling Fan(s)
    • Level: Main
    • Dimensions: 18 x 12
    Kitchen
    • Features: Granite Counters, Kitchen Island, Pantry, Wood Floor
    • Level: Main
    • Dimensions: 20 x 15
    Laundry
    • Features: Built-in Features, Ceramic Tiles
    • Level: Main
    • Dimensions: 7 x 6
    Living room
    • Features: Carpet, Ceiling Fan(s), Fireplace
    • Level: Main
    • Dimensions: 18 x 18
    Recreation room
    • Features: Carpet, Ceramic Tiles, Wet Bar
    • Level: Lower
    Heating
    • Natural Gas
    Cooling
    • Electric
    Appliances
    • Included: Cooktop, Dishwasher, Disposal, Dryer, Microwave, Refrigerator, Built-In Oven, Stainless Steel Appliance(s), Washer
    • Laundry: Laundry Room, Main Level
    Features
    • Ceiling Fan(s), Central Vacuum, Kitchen Island, Painted Cabinets, Pantry, Walk-In Closet(s), Wet Bar
    • Flooring: Carpet, Tile, Wood
    • Basement: Basement BR,Finished,Sump Pump,Walk-Out Access
    • Number of fireplaces: 1
    • Fireplace features: Gas, Gas Starter, Living Room
    Interior area
    • Total structure area: 3,180
    • Total interior livable area: 3,180 sqft
    • Finished area above ground: 2,039
    • Finished area below ground: 1,141

    Property

    Parking
    • Total spaces: 3
    • Parking features: Attached, Garage Door Opener, Garage Faces Front
    • Attached garage spaces: 3
    Features
    • Patio & porch: Patio, Screened
    • Spa features: Bath
    Lot
    • Size: 10,672 sqft
    • Features: City Lot
    Details
    • Additional structures: None
    • Parcel number: IP086300000059
    • Other equipment: See Remarks

    Construction

    Type & style
    • Home type: SingleFamily
    • Architectural style: Traditional
    • Property subtype: Single Family Residence
    Materials
    • Stone Trim, Stucco & Frame
    • Roof: Composition
    Condition
    • Year built: 2014

    Utilities & green energy

    • Sewer: Public Sewer
    • Water: Public

    Community & neighborhood

    Security
    • Security features: Security System, Smoke Detector(s)
    Location
    • Region: Lenexa
    • Subdivision: Canyon Creek by the Lake

    HOA & financial

    HOA
    • Has HOA: Yes
    • HOA fee: $1,102 annually
    • Amenities included: Other, Play Area, Pool, Trail(s)
    • Services included: Curbside Recycle, Trash
    • Association name: Canyon Creek Homes

    Other

    Other facts
    • Listing terms: Cash,Conventional,FHA,VA Loan
    • Ownership: Estate/Trust
    • Road surface type: Paved

    Price history

    DateEventPrice
    11/18/2025Sold--
    Source: Heartland MLS as distributed by MLS GRID #2555142 Report a problem
    11/18/2025Pending sale$650,000$204/sqft
    Source: Heartland MLS as distributed by MLS GRID #2555142 Report a problem
    10/5/2025Contingent$650,000$204/sqft
    Source: Heartland MLS as distributed by MLS GRID #2555142 Report a problem
    10/1/2025Price change$650,000-3.7%$204/sqft
    Source: Heartland MLS as distributed by MLS GRID #2555142 Report a problem
    9/11/2025Price change$675,000-3.6%$212/sqft
    Source: Heartland MLS as distributed by MLS GRID #2555142 Report a problem
    8/26/2025Listed for sale$700,000$220/sqft
    Source: Heartland MLS as distributed by MLS GRID #2555142 Report a problem
    8/25/2025Contingent$700,000$220/sqft
    Source: Heartland MLS as distributed by MLS GRID #2555142 Report a problem
    8/4/2025Price change$700,000-6.7%$220/sqft
    Source: Heartland MLS as distributed by MLS GRID #2555142 Report a problem
    7/10/2025Listed for sale$750,000$236/sqft
    Source: Heartland MLS as distributed by MLS GRID #2555142 Report a problem
    10/30/2015Sold--
    Source: Heartland MLS as distributed by MLS GRID #1932180 Report a problem

    Public tax history

    YearProperty taxesTax assessment
    2025$10,568 +8.6%$87,343 +10.5%
    2024$9,732 -0.3%$79,016 +1.3%
    2023$9,765 +6.4%$78,039 +9.2%
    2022$9,177 $71,461 +12.1%
    2021-- $63,733 +3.9%
    2020$8,346 $61,341 +0.8%
    2019-- $60,847 +5.4%
    2018-- $57,719 +3.9%
    2017-- $55,545 +2.2%
    2016$7,533 +59%$54,367 +59.9%
    2015$4,737 $34,006

    Find assessor info on the county website

    Neighborhood: 66227

    Nearby schools

    GreatSchools rating
    Schools provided by the listing agent
    • Elementary: Canyon Creek
    • Middle: Prairie Trail
    • High: Olathe Northwest

    Source: Heartland MLS as distributed by MLS GRID. This data may not be complete. We recommend contacting the local school district to confirm school assignments for this home.

    Get a cash offer in 3 minutes
    Find out how much your home could sell for in as little as 3 minutes with a no-obligation cash offer.
    Estimated market value
    $664,400
    Get a cash offer in 3 minutes
    Find out how much your home could sell for in as little as 3 minutes with a no-obligation cash offer.
    Estimated market value
    $664,400