Welcome to this charming home nestled in the peaceful Aegean Heights neighborhood of Mission Viejo. Offering the perfect blend of comfort and convenience, this beautifully designed home invites you to relax and unwind. As you step inside, you're greeted by a spacious, light-filled interior featuring soaring vaulted ceilings and an open floor plan that seamlessly connects the living and dining areas. The large tile flooring throughout adds an elegant touch, while the cozy living room provides the perfect spot to gather with family and friends.
The primary bedroom is a serene retreat, boasting ample space, a private sliding door that leads to the tranquil patio, and generously sized walk-in closets. Newly installed plush carpeting gives this room a beautiful warmth. The ensuite bathroom offers a modern step-in shower with a stylish glass surround for a spa-like experience.
Step outside and enjoy the wraparound backyard, which offers a peaceful setting perfect for gardening, hosting barbecues, or simply relaxing in your own private oasis. Whether you're enjoying the outdoor space or entertaining guests, this backyard is sure to impress.
Conveniently located just minutes from top-rated schools, shopping, dining, and recreational amenities—including parks, hiking trails, and the Oso Creek Trail—this home provides easy access to everything you need. With quick connections to major highways, commuting is a breeze. This home truly offers the best of both comfort and location, making it an ideal place to call home.
Sold for $1,099,000
Listed by: RE Home Source • Shawnna Rogalla • Contact: 949-235-1152
Bought with: Circle Real Estate
$1,099,000
24795 Daphne E, Mission Viejo, CA 92691
3beds
1,663sqft
Single Family Residence
Built in 1973
5,400 Square Feet Lot
$1,116,300 Zestimate®
$661/sqft
$4,510 Estimated rent
Home value
$1,116,300
$1.03M - $1.22M
$4,510/mo
Zestimate® history
Owner options
List your home for rent
$4,510/mo
Rent Zestimate®
Find your next renter with Zillow Rental Manager. Plus, with online applications, you can quickly screen prospective tenants – for free.
$4,510/mo
Rent Zestimate®
Refinance and save
$7,104/mo
Est. payment
Refinancing to a lower rate could help reduce your monthly payments and save thousands over the life of the loan.
$7,104/mo
Est. payment
Explore your selling options
Work with a Zillow partner agent
Leverage their expertise and Zillow's premium Showcase listings to get your home seen by more buyers.
Get startedList with your own agent
Get your home in front of millions of buyers by listing it on Zillow.
Learn how to do itSell it yourself
Take full control of how buyers see your home on Zillow by listing For Sale by Owner (FSBO).
List your homeWhat's special
Wraparound backyardPeaceful settingEnsuite bathroomTranquil patioPrivate sliding doorGenerously sized walk-in closetsPrimary bedroom
Zillow last checked:
Listing updated:
Listed by:
Shawnna Rogalla DRE #01302718 949-235-1152,
RE Home Source,
Michael Rogalla DRE #00855475 949-874-1712,
RE Home Source
Bought with:
Daniela Rodriguez-Torres, DRE #02117091
Circle Real Estate
Source: CRMLS,MLS#: OC25047001 Originating MLS: California Regional MLS
Originating MLS: California Regional MLSFacts & features
Interior
Bedrooms & bathrooms
- Bedrooms: 3
- Bathrooms: 2
- Full bathrooms: 2
- Main level bathrooms: 2
- Main level bedrooms: 3
Rooms
- Room types: Bedroom, Kitchen, Primary Bedroom, Dining Room
Primary bedroom
- Features: Main Level Primary
Bedroom
- Features: All Bedrooms Down
Bedroom
- Features: Bedroom on Main Level
Bathroom
- Features: Separate Shower, Tub Shower, Walk-In Shower
Kitchen
- Features: Kitchen/Family Room Combo, Solid Surface Counters
Heating
- Central
Cooling
- Central Air
Appliances
- Included: Dishwasher, Electric Cooktop, Electric Oven, Disposal, Microwave, Water Heater
- Laundry: Electric Dryer Hookup, Gas Dryer Hookup, In Garage
Features
- Breakfast Bar, Ceiling Fan(s), Cathedral Ceiling(s), Separate/Formal Dining Room, All Bedrooms Down, Bedroom on Main Level, Main Level Primary
- Flooring: Carpet, Tile
- Doors: Sliding Doors
- Windows: Double Pane Windows
- Has fireplace: Yes
- Fireplace features: Living Room
- Common walls with other units/homes: No Common Walls
Interior area
- Total interior livable area: 1,663 sqft
Property
Parking
- Total spaces: 2
- Parking features: Door-Multi, Driveway, Garage
- Attached garage spaces: 2
Accessibility
- Accessibility features: No Stairs
Features
- Levels: One
- Stories: 1
- Entry location: 1
- Patio & porch: Concrete, Wrap Around
- Exterior features: Rain Gutters
- Pool features: Community, Association
- Has spa: Yes
- Spa features: Association
- Fencing: Wood
- Has view: Yes
- View description: Trees/Woods
Lot
- Size: 5,400 Square Feet
- Features: Back Yard, Sprinkler System, Yard
Details
- Parcel number: 61927410
- Zoning: RPD
- Special conditions: Standard
Construction
Type & style
- Home type: SingleFamily
- Architectural style: Traditional
- Property subtype: Single Family Residence
Materials
- Stucco
- Foundation: Slab
- Roof: Composition
Condition
- Turnkey
- New construction: No
- Year built: 1973
Utilities & green energy
- Sewer: Public Sewer
- Water: Public
- Utilities for property: Cable Connected, Electricity Connected, Natural Gas Connected, Sewer Connected, Water Connected
Community & HOA
Community
- Features: Sidewalks, Pool
- Security: Carbon Monoxide Detector(s)
- Subdivision: Aegean Heights (He)
HOA
- Has HOA: Yes
- Amenities included: Pool, Recreation Room, Spa/Hot Tub, Tennis Court(s)
- HOA fee: $205 monthly
- HOA name: Aegean Heights HOA
- HOA phone: 949-481-0555
Location
- Region: Mission Viejo
Financial & listing details
- Price per square foot: $661/sqft
- Tax assessed value: $754,454
- Annual tax amount: $7,692
- Date on market: 3/4/2025
- Cumulative days on market: 62 days
- Listing terms: Cash,Conventional,FHA,VA Loan
- Road surface type: Paved
Price history
| Date | Event | Price |
|---|---|---|
| 6/4/2025 | Sold | $1,099,000$661/sqft |
Source:  CRMLS #OC25047001 Report a problem CRMLS #OC25047001 Report a problem | ||
| 5/20/2025 | Pending sale | $1,099,000$661/sqft |
Source: CRMLS #OC25047001 Report a problem | ||
| 5/5/2025 | Contingent | $1,099,000$661/sqft |
Source: CRMLS #OC25047001 Report a problem | ||
| 4/18/2025 | Price change | $1,099,000-4.4%$661/sqft |
Source: CRMLS #OC25047001 Report a problem | ||
| 4/9/2025 | Price change | $1,149,900-4.2%$691/sqft |
Source: CRMLS #OC25047001 Report a problem | ||
| 3/18/2025 | Price change | $1,199,900-3.9%$722/sqft |
Source: CRMLS #OC25047001 Report a problem | ||
| 3/4/2025 | Listed for sale | $1,249,000+79.2%$751/sqft |
Source: CRMLS #OC25047001 Report a problem | ||
| 9/4/2020 | Sold | $697,000-0.4%$419/sqft |
Source:  CRMLS #OC20127731 Report a problem CRMLS #OC20127731 Report a problem | ||
| 7/17/2020 | Pending sale | $699,900$421/sqft |
Source: Legacy 15 Real Estate Brokers #OC20127731 Report a problem | ||
| 7/15/2020 | Listed for sale | $699,900+285.6%$421/sqft |
Source: Legacy 15 Real Estate Brokers #OC20127731 Report a problem | ||
| 8/27/1997 | Sold | $181,500+2.4%$109/sqft |
Source: Public Record Report a problem | ||
| 3/11/1997 | Sold | $177,168$107/sqft |
Source: Public Record Report a problem | ||
Public tax history
| Year | Property taxes | Tax assessment |
|---|---|---|
| 2025 | $7,692 +1.9% | $754,454 +2% |
| 2024 | $7,552 +2.4% | $739,661 +2% |
| 2023 | $7,374 +1.8% | $725,158 +2% |
| 2022 | $7,241 +1% | $710,940 +2% |
| 2021 | $7,167 +168.6% | $697,000 +163% |
| 2020 | $2,669 | $264,989 +2% |
| 2019 | $2,669 +2.1% | $259,794 +2% |
| 2018 | $2,615 +4.1% | $254,700 +2% |
| 2017 | $2,512 | $249,706 +2% |
| 2016 | $2,512 +1.7% | $244,810 +1.5% |
| 2015 | $2,469 +3.6% | $241,133 +2% |
| 2014 | $2,384 | $236,410 +0.5% |
| 2013 | -- | $235,342 +2% |
| 2012 | -- | $230,728 +2% |
| 2011 | -- | $226,204 +0.8% |
| 2010 | -- | $224,514 -0.2% |
| 2009 | -- | $225,048 +2% |
| 2008 | -- | $220,636 +2% |
| 2007 | -- | $216,310 +2% |
| 2006 | -- | $212,069 +2% |
| 2005 | -- | $207,911 +2% |
| 2004 | -- | $203,835 +1.9% |
| 2003 | -- | $200,100 +2% |
| 2002 | -- | $196,177 +2% |
| 2001 | $1,944 +1.8% | $192,331 +2% |
| 2000 | $1,910 | $188,560 |
Find assessor info on the county website
Neighborhood: 92691
Nearby homes
- $1,157,0004 bd2 ba2.1k sqft24785 Daphne E, Mission Viejo, CA 92691Off Market
- $1,189,0004 bd3 ba2.1k sqft24811 Daphne E, Mission Viejo, CA 92691Off Market
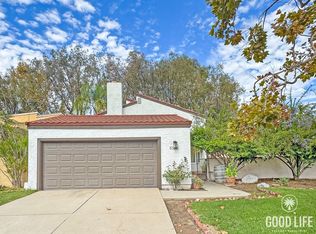
- $1,230,0005 bd3 ba2.5k sqft24771 Daphne E, Mission Viejo, CA 92691Sold
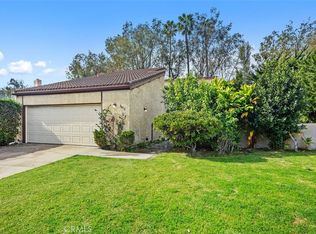
- $1,344,4005 bd3 ba2.5k sqft24821 Daphne E, Mission Viejo, CA 92691Off Market
- $1,206,8004 bd3 ba2.5k sqft24782 Perseus Ct, Mission Viejo, CA 92691Off Market
- $1,063,0003 bd2 ba1.6k sqft24786 Perseus Ct, Mission Viejo, CA 92691Off Market
- $1,211,7004 bd2 ba2.1k sqft24831 Daphne E, Mission Viejo, CA 92691Off Market
- $1,184,7003 bd2 ba1.7k sqft24761 Daphne E, Mission Viejo, CA 92691Off Market
Nearby schools
GreatSchools rating
- 9/10Del Cerro Elementary SchoolGrades: K-6Distance: 0.5 mi
- 8/10La Paz Intermediate SchoolGrades: 7-8Distance: 0.5 mi
- 10/10Mission Viejo High SchoolGrades: 9-12Distance: 0.4 mi
Schools provided by the listing agent
- Elementary: Del Cerro
- Middle: La Paz
- High: Mission Viejo
Source: CRMLS. This data may not be complete. We recommend contacting the local school district to confirm school assignments for this home.
Get a cash offer in 3 minutes
Find out how much your home could sell for in as little as 3 minutes with a no-obligation cash offer.
Estimated market value
$1,116,300
Get a cash offer in 3 minutes
Find out how much your home could sell for in as little as 3 minutes with a no-obligation cash offer.
Estimated market value
$1,116,300
- California
- Orange County
- Mission Viejo
- 92691
- 24795 Daphne E
Nearby cities
Nearby zip codes
Other Mission Viejo Topics
