Skip main navigation
Sold
  • $410,000

    24795 Parkside Dr, Veneta, OR 97487

    4beds
    1,670sqft
    Residential, Single Family Residence
    Built in 1975
    8,276 Square Feet Lot
    $416,200 Zestimate®
    $246/sqft
    $2,489 Estimated rent

    Home value

    $416,200

    $379,000 - $458,000

    $2,489/mo

    Zestimate® history
    Loading
    Loading...

    Owner options

    List your home for rent

    $2,489/mo

    Rent Zestimate®

    Find your next renter with Zillow Rental Manager. Plus, with online applications, you can quickly screen prospective tenants – for free.

    Learn more

    $2,489/mo

    Rent Zestimate®

    Refinance and save

    $2,498/mo

    Est. payment

    Refinancing to a lower rate could help reduce your monthly payments and save thousands over the life of the loan.

    See today's rates

    $2,498/mo

    Est. payment

    Explore your selling options

    Work with a Zillow partner agent

    Leverage their expertise and Zillow's premium Showcase listings to get your home seen by more buyers.

    Get started

    List with your own agent

    Get your home in front of millions of buyers by listing it on Zillow.

    Learn how to do it

    Sell it yourself

    Take full control of how buyers see your home on Zillow by listing For Sale by Owner (FSBO).

    List your home

    What's special

    Modern upgradesModern updatesVersatile living optionsExceptional spacePeaceful neighborhoodExpansive lotUnbeatable outdoor amenities

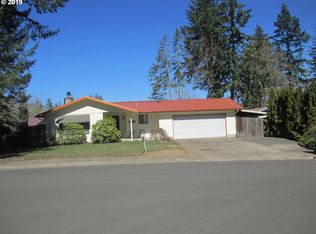
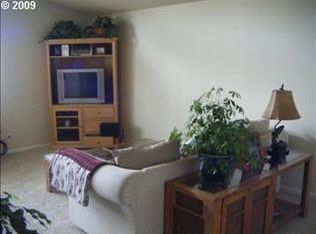
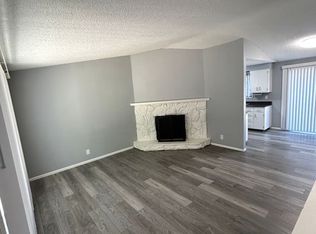
    Nestled in a peaceful neighborhood near the park, this beautifully updated 4-bedroom, 2-bath home offers exceptional space, modern upgrades, and versatile living options. A separate entry leads to a private bedroom and bathroom, making it perfect for guest quarters or extended living. The stylish kitchen shines with granite countertops and white cabinetry, while brand-new laminate flooring flows throughout the main living areas. The luxurious walk-in shower and dual-sink marble vanity elevate the bathroom, and a cozy pellet stove adds warmth and charm to the home. Step outside to enjoy the expansive lot, offering ample room for an RV, boat, or other recreational toys. A back concrete patio with a new hot tub provides the perfect spot to unwind. The detached garage features a spacious shop with a brand-new roof and gutter guards, plus plenty of storage above shop in attic. With modern updates, great separation of space, and unbeatable outdoor amenities, this home is truly a must-see! Don’t miss out on this incredible opportunity!

    Zillow last checked:

    Listing updated:

    Listed by:

    Angela Burrell 541-517-4038,

    Triple Oaks Realty LLC

    Bought with:

    Jeremy Parmenter, 200606399

    TLC Realty

    Source: RMLS (OR),MLS#: 745961325MLS Logo

    Facts & features

    Interior

    Bedrooms & bathrooms
    • Bedrooms: 4
    • Bathrooms: 2
    • Full bathrooms: 2
    • Main level bathrooms: 2
    Rooms
    • Room types: Bedroom 4, Laundry, Bedroom 2, Bedroom 3, Dining Room, Family Room, Kitchen, Living Room, Primary Bedroom
    Primary bedroom
    • Features: Bathroom, Closet, Walkin Shower, Wallto Wall Carpet
    • Level: Main
    Bedroom 2
    • Features: Closet, Wallto Wall Carpet
    • Level: Main
    Bedroom 3
    • Features: Closet, Wallto Wall Carpet
    • Level: Main
    Bedroom 4
    • Features: Closet, Wallto Wall Carpet
    • Level: Main
    Dining room
    • Features: Exterior Entry, Laminate Flooring
    • Level: Main
    Family room
    • Features: Wallto Wall Carpet
    • Level: Main
    Kitchen
    • Features: Microwave, Free Standing Range, Free Standing Refrigerator, Granite, Laminate Flooring
    • Level: Main
    Living room
    • Features: Exterior Entry, Pellet Stove, Laminate Flooring
    • Level: Main
    Heating
    • Ductless
    Cooling
    • Has cooling: Yes
    Appliances
    • Included: Dishwasher, Disposal, Free-Standing Range, Free-Standing Refrigerator, Microwave, Stainless Steel Appliance(s), Electric Water Heater
    • Laundry: Laundry Room
    Features
    • Soaking Tub, Closet, Granite, Bathroom, Walkin Shower
    • Flooring: Laminate, Tile, Wall to Wall Carpet
    • Windows: Vinyl Frames
    • Basement: Crawl Space
    • Fireplace features: Pellet Stove
    Interior area
    • Total structure area: 1,670
    • Total interior livable area: 1,670 sqft

    Property

    Parking
    • Total spaces: 1
    • Parking features: Driveway, Off Street, RV Access/Parking, RV Boat Storage, Detached
    • Garage spaces: 1
    • Has uncovered spaces: Yes
    Features
    • Levels: One
    • Stories: 1
    • Patio & porch: Deck, Patio, Porch
    • Exterior features: Garden, Yard, Exterior Entry
    • Has spa: Yes
    • Spa features: Free Standing Hot Tub
    • Fencing: Fenced
    Lot
    • Size: 8,276 Square Feet
    • Features: Level, SqFt 7000 to 9999
    Details
    • Additional structures: RVParking, RVBoatStorage
    • Parcel number: 1016581

    Construction

    Type & style
    • Home type: SingleFamily
    • Architectural style: Ranch
    • Property subtype: Residential, Single Family Residence
    Materials
    • Lap Siding, Wood Siding
    • Foundation: Stem Wall
    • Roof: Composition
    Condition
    • Updated/Remodeled
    • New construction: No
    • Year built: 1975

    Utilities & green energy

    • Sewer: Public Sewer
    • Water: Public

    Community & HOA

    HOA
    • Has HOA: No
    Location
    • Region: Veneta

    Financial & listing details

    • Price per square foot: $246/sqft
    • Tax assessed value: $359,553
    • Annual tax amount: $3,867
    • Date on market: 2/7/2025
    • Cumulative days on market: 3 days
    • Listing terms: Cash,Conventional,FHA,VA Loan
    • Road surface type: Paved

    Price history

    DateEventPrice
    3/15/2025Sold$410,000+2.8%$246/sqft
    Source: RMLS (OR) #745961325 Report a problem
    2/11/2025Pending sale$399,000$239/sqft
    Source: RMLS (OR) #745961325 Report a problem
    2/8/2025Listed for sale$399,000+30%$239/sqft
    Source: RMLS (OR) #745961325 Report a problem
    11/14/2019Sold$307,000-1%$184/sqft
    Source: RMLS (OR) #19540650 Report a problem
    10/3/2019Pending sale$310,000$186/sqft
    Source: ICON Real Estate Group #19540650 Report a problem
    9/26/2019Listed for sale$310,000+35.4%$186/sqft
    Source: ICON Real Estate Group #19540650 Report a problem
    2/8/2017Sold$229,000+1.8%$137/sqft
    Source: RMLS (OR) #16644704 Report a problem
    12/29/2016Pending sale$225,000$135/sqft
    Source: Keller Williams /Eugene-Spfld #16644704 Report a problem
    12/29/2016Listed for sale$225,000+57.9%$135/sqft
    Source: Keller Williams /Eugene-Spfld #16644704 Report a problem
    6/19/2015Sold$142,500-8.1%$85/sqft
    Source: Public Record Report a problem
    6/19/2015Listed for sale$155,000$93/sqft
    Source: Keller Williams - Eugene #14402613 Report a problem
    6/15/2015Pending sale$155,000$93/sqft
    Source: Keller Williams - Eugene #14402613 Report a problem
    4/11/2015Listed for sale$155,000$93/sqft
    Source: Keller Williams - Eugene #14402613 Report a problem
    3/28/2015Pending sale$155,000$93/sqft
    Source: Keller Williams Realty Eugene and Springfield #14402613 Report a problem
    3/17/2015Listed for sale$155,000$93/sqft
    Source: Keller Williams Realty Eugene and Springfield #14402613 Report a problem
    1/22/2015Pending sale$155,000$93/sqft
    Source: Keller Williams Realty Eugene and Springfield #14402613 Report a problem
    12/13/2014Listed for sale$155,000-20.5%$93/sqft
    Source: Keller Williams Realty Eugene and Springfield #14402613 Report a problem
    6/26/2014Listing removed$195,000$117/sqft
    Source: Hybrid Real Estate #14487949 Report a problem
    2/5/2014Listed for sale$195,000+41.8%$117/sqft
    Source: Hybrid Real Estate #14487949 Report a problem
    2/27/2004Sold$137,500+15.5%$82/sqft
    Source: Public Record Report a problem
    11/3/1998Sold$119,000$71/sqft
    Source: Public Record Report a problem

    Public tax history

    YearProperty taxesTax assessment
    2025$3,979 +2.9%$208,251 +3%
    2024$3,867 +2.7%$202,186 +3%
    2023$3,766 +3.9%$196,298 +3%
    2022$3,626 +6.9%$190,581 +3%
    2021$3,393 +2.7%$185,031 +3%
    2020$3,303 +2.6%$179,642 +3%
    2019$3,219 +3.3%$174,410 +3%
    2018$3,115 $169,331 +3%
    2017$3,115 +3.9%$164,399 +3%
    2016$2,998 +3.7%$159,611 +3%
    2015$2,891 +4.7%$154,962 +3%
    2014$2,762 +9%$150,449 +3%
    2013$2,535 +1%$146,067 +2.2%
    2012$2,509 $142,968 -1.1%
    2011-- $144,546 +3%
    2010-- $140,336 +3%
    2009-- $136,249 +3%
    2008-- $132,281 +3%
    2007-- $128,428 +3%
    2006-- $124,687 +3%
    2005-- $121,055 +3%
    2004-- $117,529 +3%
    2003-- $114,106 +3%
    2002-- $110,783 +3%
    2001-- $107,556 +3%
    2000-- $104,423
    Find assessor info on the county website

    Neighborhood: 97487

    Nearby schools

    GreatSchools rating
    Schools provided by the listing agent
    • Elementary: Veneta
    • Middle: Fern Ridge
    • High: Elmira

    Source: RMLS (OR). This data may not be complete. We recommend contacting the local school district to confirm school assignments for this home.

    Get pre-qualified for a loan
    At Zillow Home Loans, we can pre-qualify you in as little as 5 minutes with no impact to your credit score.

    An equal housing lender. NMLS #10287.

    Sell for more on Zillow
    Get a Zillow Showcase℠ listing at no additional cost and you could sell for .
    $416,200
    2% more
    +$8,324
    With Zillow Showcase(estimated)
    $424,524