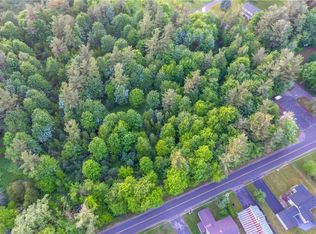
Skip main navigation
Closed
  • $389,000

    24795 Sanford Corners Rd, Calcium, NY 13616

    4beds
    1,868sqft
    Single Family Residence
    Built in 2025
    0.5 Acres Lot
    $416,600 Zestimate®
    $208/sqft
    $2,650 Estimated rent

    Home value

    $416,600

    $337,000 - $517,000

    $2,650/mo

    Zestimate® history
    Loading
    Loading...

    Owner options

    List your home for rent

    $2,650/mo

    Rent Zestimate®

    Find your next renter with Zillow Rental Manager. Plus, with online applications, you can quickly screen prospective tenants – for free.

    Learn more

    $2,650/mo

    Rent Zestimate®

    Refinance and save

    $2,527/mo

    Est. payment

    Refinancing to a lower rate could help reduce your monthly payments and save thousands over the life of the loan.

    See today's rates

    $2,527/mo

    Est. payment

    Explore your selling options

    Work with a Zillow partner agent

    Leverage their expertise and Zillow's premium Showcase listings to get your home seen by more buyers.

    Get started

    List with your own agent

    Get your home in front of millions of buyers by listing it on Zillow.

    Learn how to do it

    Sell it yourself

    Take full control of how buyers see your home on Zillow by listing For Sale by Owner (FSBO).

    List your home

    What's special

    High quality finishesCentral airPlenty of natural lightLarge walk-in closetModern stainless steel appliancesPrivate bathPrimary suite
    Welcome to this beautifully crafted, newly built 4 bedroom 2 bathroom ranch that perfectly blends style, comfort and functionality! Featuring an open concept layout, this home offers spacious living areas with plenty of natural light and high quality finishes throughout. Stay comfortable year round with radiant in-floor heat and central air. The heart of the home is the stunning kitchen, featuring modern stainless steel appliances, a spacious central island perfect for meal prep or casual dining and a walk in pantry that offers storage for all of your kitchen essentials. The primary suite provides a peaceful retreat with a large walk-in closet and a private bath. On the opposite side of the home are three bedrooms with another full bathroom and a convenient first floor laundry room with ample storage for added functionality. An attached, heated two stall garage is perfect for vehicles, tools or extra storage. Nestled on a neighborhood road in Calcium, this home features public water and sewer and is located close to all amenities and a short commute to Fort Drum, Watertown or Route 81! With all the perks of new construction and one-level living this home is ready to welcome you… call to set up your viewing today!

    Zillow last checked:

    Listing updated:

    Listed by:

    Kristin LaBar 315-782-9292,

    Bridgeview Real Estate

    Bought with:

    Michelle Stephens, 10401368389

    North Star Real Estate & Prop Mgmt LLC-Carthage

    Source: NYSAMLSs,MLS#: S1597804MLS LogoOriginating MLS: Jefferson-Lewis Board

    Facts & features

    Interior

    Bedrooms & bathrooms
    • Bedrooms: 4
    • Bathrooms: 2
    • Full bathrooms: 2
    • Main level bathrooms: 2
    • Main level bedrooms: 4
    Heating
    • Gas, Forced Air, Radiant
    Appliances
    • Included: Dishwasher, Electric Oven, Electric Range, Disposal, Gas Water Heater, Microwave, Refrigerator
    • Laundry: Main Level
    Features
    • Ceiling Fan(s), Eat-in Kitchen, Separate/Formal Living Room, Kitchen Island, Kitchen/Family Room Combo, Sliding Glass Door(s), Bath in Primary Bedroom, Main Level Primary, Primary Suite
    • Flooring: Laminate, Varies
    • Doors: Sliding Doors
    • Has fireplace: No
    Interior area
    • Total structure area: 1,868
    • Total interior livable area: 1,868 sqft

    Property

    Parking
    • Total spaces: 2
    • Parking features: Attached, Garage, Heated Garage, Driveway, Garage Door Opener
    • Attached garage spaces: 2
    Features
    • Levels: One
    • Stories: 1
    • Patio & porch: Covered, Patio, Porch
    • Exterior features: Blacktop Driveway, Patio
    Lot
    • Size: 0.50 Acres
    • Dimensions: 130 x 150
    • Features: Rectangular, Rectangular Lot, Residential Lot
    Details
    • Parcel number: 74.12147.8
    • Special conditions: Standard

    Construction

    Type & style
    • Home type: SingleFamily
    • Architectural style: Ranch
    • Property subtype: Single Family Residence
    Materials
    • Vinyl Siding, PEX Plumbing
    • Foundation: Block, Slab
    • Roof: Shingle
    Condition
    • Resale
    • Year built: 2025

    Utilities & green energy

    • Electric: Circuit Breakers
    • Sewer: Connected
    • Water: Connected, Public
    • Utilities for property: Cable Available, Electricity Connected, High Speed Internet Available, Sewer Connected, Water Connected

    Community & neighborhood

    Location
    • Region: Calcium

    Other

    Other facts
    • Listing terms: Cash,Conventional,FHA,VA Loan

    Price history

    DateEventPrice
    5/16/2025Sold$389,000-4.2%$208/sqft
    Source: NYSAMLSs #S1597804 Report a problem
    4/12/2025Pending sale$405,900$217/sqft
    Source: NYSAMLSs #S1597804 Report a problem
    4/6/2025Price change$405,900+4.3%$217/sqft
    Source: NYSAMLSs #S1597804 Report a problem
    3/26/2025Price change$389,000-2.5%$208/sqft
    Source: Owner Report a problem
    3/23/2025Listed for sale$399,000$214/sqft
    Source: Owner Report a problem

    Public tax history

    YearProperty taxesTax assessment
    2025-- $344,700

    Find assessor info on the county website

    Neighborhood: 13616

    Nearby schools

    GreatSchools rating
    Schools provided by the listing agent
    • District: Indian River

    Source: NYSAMLSs. This data may not be complete. We recommend contacting the local school district to confirm school assignments for this home.