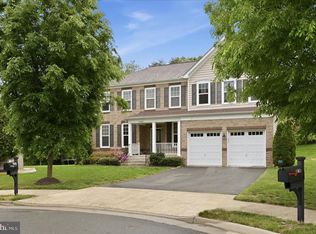
Beautifully updated kitchen, new appliances, entire house painted and new price! Don't miss this opportunity! This magnificent 6 BR / 5 BA home offers 4,249 sf of spectacular living space with room for both relaxation and entertainment. Built in 2015 and located in a cul-de-sac, this home includes a MAIN LEVEL BR and FULL BATH providing flexibility for guests, in-laws, or a private home office. The main level also includes a spacious Dining/Family Room with stone fireplace and plantation shutters, the large Gourmet Kitchen is a chef's dream with maple cabinets, double wall oven, granite countertops, large island and pantry. Plenty of storage space. From the kitchen, step down to the private stone patio and fire up the barbecue and savor the aromas of grilling delights on the built-in grill. With its seamless integration of indoor and outdoor living spaces, this home invites you to experience tranquility and comfort at its finest. Completing the main level is a spacious mudroom/utility room with plenty of space to keep things organized! The upper level includes 4 BR, 3 Full BA and Laundry Room. The primary ensuite beckons with its spacious layout providing a retreat-like experience within your own home. Enjoy the 2 walk-in closets and the primary bath with 2 vanities, tub, and large shower. Two additional bedrooms share a hall bath and the 4th BR includes a private bath. All with large closets and plenty of storage space. The lower level features a spacious Rec Room and the 6th BR and Full Bath. Refrigerator, Microwave, Dishwasher and Washing Machine are all newer. Mowing, fertilizer, weeding and mulching 2x per year included in HOA dues.
Sold for $1,115,000
$1,115,000
24799 Miners Mill Pl, Aldie, VA 20105
6beds
4,249sqft
Single Family Residence
Built in 2015
9,583 Square Feet Lot
$1,174,100 Zestimate®
$262/sqft
$4,924 Estimated rent
Home value
$1,174,100
$1.12M - $1.23M
$4,924/mo
Zestimate® history
Owner options
List your home for rent
$4,924/mo
Rent Zestimate®
Find your next renter with Zillow Rental Manager. Plus, with online applications, you can quickly screen prospective tenants – for free.
$4,924/mo
Rent Zestimate®
Refinance and save
$6,939/mo
Est. payment
Refinancing to a lower rate could help reduce your monthly payments and save thousands over the life of the loan.
$6,939/mo
Est. payment
Explore your selling options
Work with a Zillow partner agent
Leverage their expertise and Zillow's premium Showcase listings to get your home seen by more buyers.
Get startedList with your own agent
Get your home in front of millions of buyers by listing it on Zillow.
Learn how to do itSell it yourself
Take full control of how buyers see your home on Zillow by listing For Sale by Owner (FSBO).
List your homeWhat's special
Zillow last checked:
Listing updated:
Listed by:
Patricia Gallardo 703-980-4594,
Real Broker, LLC,
Listing Team: The Platinum Group, LLC.
Bought with:
Akshay Bhatnagar, 0225094954
Virginia Select Homes, LLC.
Source: Bright MLS,MLS#: VALO2074512
Facts & features
Interior
Bedrooms & bathrooms
- Bedrooms: 6
- Bathrooms: 5
- Full bathrooms: 5
- Main level bathrooms: 1
- Main level bedrooms: 1
Basement
- Area: 975
Heating
- Heat Pump, Natural Gas
Cooling
- Central Air, Electric
Appliances
- Included: Microwave, Central Vacuum, Dryer, Washer, Cooktop, Dishwasher, Disposal, Refrigerator, Ice Maker, Oven, Gas Water Heater
- Laundry: Upper Level
Features
- Flooring: Hardwood, Carpet
- Windows: Window Treatments
- Basement: Full,Exterior Entry,Partially Finished,Walk-Out Access
- Number of fireplaces: 1
- Fireplace features: Screen, Glass Doors
Interior area
- Total structure area: 4,249
- Total interior livable area: 4,249 sqft
- Finished area above ground: 3,274
- Finished area below ground: 975
Property
Parking
- Total spaces: 4
- Parking features: Garage Faces Front, Garage Door Opener, Attached, Driveway, On Street
- Attached garage spaces: 2
- Uncovered spaces: 2
Accessibility
- Accessibility features: None
Features
- Levels: Three
- Stories: 3
- Patio & porch: Patio
- Pool features: Community
Lot
- Size: 9,583 Square Feet
Details
- Additional structures: Above Grade, Below Grade
- Parcel number: 248495847000
- Zoning: PDH4
- Special conditions: Standard
Construction
Type & style
- Home type: SingleFamily
- Architectural style: Colonial
- Property subtype: Single Family Residence
Materials
- Masonry
- Foundation: Slab
Condition
- Excellent
- New construction: No
- Year built: 2015
Details
- Builder model: Manchester
Utilities & green energy
- Sewer: Public Sewer
- Water: Public
Community & HOA
Community
- Security: Electric Alarm
- Subdivision: Stone Ridge Land Bay 2
HOA
- Has HOA: Yes
- Amenities included: Basketball Court, Clubhouse, Common Grounds, Community Center, Fitness Center, Jogging Path, Party Room, Picnic Area, Pool, Recreation Facilities
- Services included: Common Area Maintenance, Management, Pool(s), Recreation Facility, Snow Removal, Trash, Maintenance Grounds
- HOA fee: $169 monthly
- HOA name: STONE RIDGE HOA
Location
- Region: Aldie
Financial & listing details
- Price per square foot: $262/sqft
- Tax assessed value: $955,810
- Annual tax amount: $8,268
- Date on market: 7/17/2024
- Listing agreement: Exclusive Right To Sell
- Inclusions: Family Room Tv Conveys
- Ownership: Fee Simple
Price history
| Date | Event | Price |
|---|---|---|
| 10/9/2024 | Sold | $1,115,000$262/sqft |
Source:  Bright MLS #VALO2074512 Report a problem Bright MLS #VALO2074512 Report a problem | ||
| 9/9/2024 | Contingent | $1,115,000$262/sqft |
Source: Bright MLS #VALO2074512 Report a problem | ||
| 9/7/2024 | Listed for sale | $1,115,000-1.3%$262/sqft |
Source: Bright MLS #VALO2074512 Report a problem | ||
| 8/23/2024 | Listing removed | -- |
Source: Bright MLS #VALO2074512 Report a problem | ||
| 8/8/2024 | Price change | $1,130,000-3%$266/sqft |
Source: Bright MLS #VALO2074512 Report a problem | ||
| 7/30/2024 | Price change | $1,165,000-2.8%$274/sqft |
Source: Bright MLS #VALO2074512 Report a problem | ||
| 7/17/2024 | Listed for sale | $1,199,000+87.8%$282/sqft |
Source: Bright MLS #VALO2074512 Report a problem | ||
| 8/13/2015 | Sold | $638,420$150/sqft |
Source: Public Record Report a problem | ||
Public tax history
| Year | Property taxes | Tax assessment |
|---|---|---|
| 2025 | $8,983 +8.6% | $1,115,870 +16.7% |
| 2024 | $8,268 -1.1% | $955,810 +0% |
| 2023 | $8,361 +6.5% | $955,530 +8.4% |
| 2022 | $7,848 +5.7% | $881,780 +16.4% |
| 2021 | $7,425 +5.3% | $757,610 +11.2% |
| 2020 | $7,053 | $681,480 +7.5% |
| 2019 | $7,053 +4.8% | $634,130 +2.3% |
| 2018 | $6,728 -6.5% | $620,080 -3.1% |
| 2017 | $7,197 +226.7% | $639,730 +5.5% |
| 2016 | $2,203 | $606,490 |
| 2015 | $2,203 +76.9% | -- |
| 2014 | $1,245 | -- |
Find assessor info on the county website
Neighborhood: 20105
Nearby homes
- $1,154,6006 bd5 ba3.2k sqft24795 Miners Mill Pl, Aldie, VA 20105Off Market
- $1,285,0005 bd4 ba4.8k sqft24803 Miners Mill Pl, Aldie, VA 20105Sold
- $1,126,8006 bd5 ba3.2k sqft24791 Miners Mill Pl, Aldie, VA 20105Off Market
- $1,157,8005 bd3 ba3.4k sqft24802 Miners Mill Pl, Aldie, VA 20105Off Market
- $1,122,2006 bd5 ba4.2k sqft24787 Miners Mill Pl, Aldie, VA 20105Off Market
- $1,122,8005 bd5 ba3.2k sqft24794 Miners Mill Pl, Aldie, VA 20105Off Market
- $1,120,9006 bd3 ba3.4k sqft24790 Miners Mill Pl, Aldie, VA 20105Off Market
- $1,173,6005 bd5 ba3.2k sqft24798 Miners Mill Pl, Aldie, VA 20105Off Market
Nearby schools
GreatSchools rating
- 9/10Goshen Post ElementaryGrades: PK-5Distance: 0.4 mi
- 8/10Mercer Middle SchoolGrades: 6-8Distance: 0.9 mi
- 9/10John Champe High SchoolGrades: 9-12Distance: 0.2 mi
Schools provided by the listing agent
- Elementary: Goshen Post
- Middle: Mercer
- High: John Champe
- District: Loudoun County Public Schools
Source: Bright MLS. This data may not be complete. We recommend contacting the local school district to confirm school assignments for this home.
Get a cash offer in 3 minutes
Find out how much your home could sell for in as little as 3 minutes with a no-obligation cash offer.
Estimated market value
$1,174,100
Get a cash offer in 3 minutes
Find out how much your home could sell for in as little as 3 minutes with a no-obligation cash offer.
Estimated market value
$1,174,100
- Virginia
- Loudoun County
- Aldie
- 20105
- 24799 Miners Mill Pl
Nearby cities
Nearby zip codes
Other Aldie Topics
