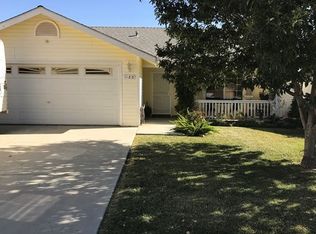
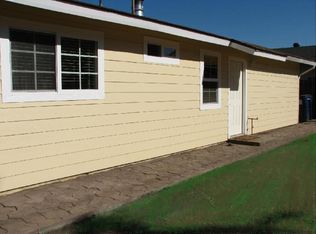
Discover the perfect blend of Victorian historical charm and smart income potential in this rare two-home property! Front unit offers a spacious 2 bedroom, 2 bath layout. Inside, enjoy tall ceilings, original Victorian character, and thoughtful modern upgrades including updated bathrooms, a new water heater, and a sewer line replaced in 2023 plus a new HVAC. The kitchen features premium Bosch and GE Café dishwashers, while owned solar panels keep utility costs low. Step outside to your own peaceful oasis: a large, fenced yard perfect for kids and pets to roam safely. There are three separate garden areas plus plenty of room for a vegetable garden, all framed by a relaxing back porch with stunning views of the surrounding mountains. This unique gem sits in a quiet town yet is conveniently close to parks, grade school, restaurants, and just a short drive to Paso Robles. Turnkey and move-in ready — furnishings are even available for separate purchase if you want to keep the vibe going! Don’t miss this one-of-a-kind opportunity to own a piece of history with serious income (or family) potential.
Sold for $640,000
Zillow last checked:
Listing updated:
Bought with:
Cara Macomber, DRE #02180208
Central Coast Sotheby's International Realty
Source: CRMLS,MLS#: NS26069610 Originating MLS: California Regional MLS
Originating MLS: California Regional MLSPrice history
| Date | Event | Price |
|---|---|---|
| 8/21/2026 | Sold | $640,000-1.4%$465/sqft |
Source:  CRMLS #NS26069610 Report a problem CRMLS #NS26069610 Report a problem | ||
| 7/15/2026 | Contingent | $649,000$472/sqft |
Source: CRMLS #NS26069610 Report a problem | ||
| 7/8/2026 | Price change | $649,000-3%$472/sqft |
Source: CRMLS #NS26069610 Report a problem | ||
| 4/20/2026 | Listed for sale | $669,000+19.3%$486/sqft |
Source: CRMLS #NS26069610 Report a problem | ||
| 1/11/2022 | Sold | $561,000-1.6%$408/sqft |
Source:  Bakersfield AOR #202111530 Report a problem Bakersfield AOR #202111530 Report a problem | ||
| 12/8/2021 | Pending sale | $569,900$414/sqft |
Source: Bakersfield AOR #202111530 Report a problem | ||
| 11/1/2021 | Price change | $569,900-3.4%$414/sqft |
Source: Bakersfield AOR #202111530 Report a problem | ||
| 10/25/2021 | Listed for sale | $589,900+57.3%$429/sqft |
Source: Bakersfield AOR #202111530 Report a problem | ||
| 7/22/2019 | Listing removed | $1,700$1/sqft |
Source: TurboTenant Report a problem | ||
| 7/3/2019 | Listed for rent | $1,700-8.1%$1/sqft |
Source: TurboTenant Report a problem | ||
| 1/23/2019 | Listing removed | $1,850$1/sqft |
Source: www.turbotenant.com Report a problem | ||
| 1/19/2019 | Listed for rent | $1,850$1/sqft |
Source: www.turbotenant.com Report a problem | ||
| 9/14/2017 | Sold | $375,000-1.3%$273/sqft |
Source: Public Record Report a problem | ||
| 8/9/2017 | Pending sale | $379,998$276/sqft |
Source: The Harley Group #NS17163991 Report a problem | ||
| 8/1/2017 | Price change | $379,998-1.3%$276/sqft |
Source: The Harley Group #NS17163991 Report a problem | ||
| 7/29/2017 | Price change | $385,000-3.5%$280/sqft |
Source: The Harley Group #NS17163991 Report a problem | ||
| 7/24/2017 | Listed for sale | $399,000+141.8%$290/sqft |
Source: The Harley Group #NS17163991 Report a problem | ||
| 4/15/2011 | Sold | $165,000+30.3%$120/sqft |
Source: Public Record Report a problem | ||
| 12/21/2010 | Sold | $126,650-61%$92/sqft |
Source: Public Record Report a problem | ||
| 6/3/2005 | Sold | $325,000+385.1%$236/sqft |
Source: Public Record Report a problem | ||
| 7/14/1997 | Sold | $67,000-10.7%$49/sqft |
Source: Public Record Report a problem | ||
| 2/24/1997 | Sold | $75,000-23.1%$55/sqft |
Source: Public Record Report a problem | ||
| 5/16/1995 | Sold | $97,500$71/sqft |
Source: Public Record Report a problem | ||


Get pre-qualified for a loan
At Zillow Home Loans, we can pre-qualify you in as little as 5 minutes with no impact to your credit score.An equal housing lender. NMLS #10287.
