Skip main navigation
Closed
  • $1,375,000

    248 3rd Ave, Decatur, GA 30030

    5beds
    --sqft
    Single Family Residence
    Built in 1915
    8,276 Square Feet Lot
    $1,381,300 Zestimate®
    $--/sqft
    $4,565 Estimated rent

    Home value

    $1,381,300

    $1.28M - $1.49M

    $4,565/mo

    Zestimate® history
    Loading
    Loading...

    Owner options

    List your home for rent

    $4,565/mo

    Rent Zestimate®

    Find your next renter with Zillow Rental Manager. Plus, with online applications, you can quickly screen prospective tenants – for free.

    Learn more

    $4,565/mo

    Rent Zestimate®

    Refinance and save

    $6,936/mo

    Est. payment

    Refinancing to a lower rate could help reduce your monthly payments and save thousands over the life of the loan.

    See today's rates

    $6,936/mo

    Est. payment

    Explore your selling options

    Work with a Zillow partner agent

    Leverage their expertise and Zillow's premium Showcase listings to get your home seen by more buyers.

    Get started

    List with your own agent

    Get your home in front of millions of buyers by listing it on Zillow.

    Learn how to do it

    Sell it yourself

    Take full control of how buyers see your home on Zillow by listing For Sale by Owner (FSBO).

    List your home

    What's special

    New roofAll new cabinetryFull hall bathNew flooringElegant dining room
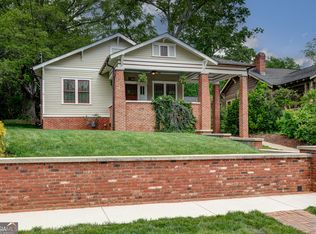
    Custom Designed Classic Oakhurst Cottage! Fully renovated with a second-story addition in the summer of 2024. With mature landscaping (Camellias that bloom all winter and anchored by a huge Japanese Maple), this home sits quietly above 3rd Avenue providing the perfect view to enjoy the neighborhood. It exudes good energy and 1920's charm, completely reimagined. Entering from the front porch you will find a warm Living Room featuring a Valor gas log fireplace set seamlessly into the classic brickwork. It can heat the entire home! Pass through the elegant Dining Room to the Kitchen, which lights up every morning catching the sunrise from the East. The Kitchen is made for entertaining, featuring a large island for serving and casual seating. The main level includes an ensuite Bedroom/ Guest with soaking tub, heated stone tile flooring, glass shower and custom closets. Also on the main level is a full hall bath and additional bedroom/ office / she-shed = (Current use!). New HVAC units (Main and Upper), New Tankless Water Heater, New flooring, All New Cabinetry, New Roof, Interior/Exterior paint throughout, New Jenn-Air Range, Miele DW, Viking MW, Wine Cooler. Second level Architecture details are highlighted by the Vaulted ceilings in Every Room! This creates unique light and space throughout. Heated tile floors give a true Spa-like feel for the Primary Master Bath that also includes a fully enclosed steam shower wrapped in natural stone tile, a soaking tub, double vanity, and incredible closet built-ins. Additional bedrooms with ensuite tub/shower and heated floors. The Upper level includes a spacious additional living room that is fantastic for movie nights. This area could also be easily converted to a 3rd Upper bedroom. Overall this is a 5 Bed / 5 Bath home. The Main house is a 4-bedroom, 4-full-bathroom home with a Private, flat, fully fenced backyard and a detached Carriage house over a two car Garage. The 1/1 Loft apartment features good living space, a nice size bedroom, a kitchenette and a full custom steam shower (yes, another steam shower!). It could be a cash flowing rental or multi-gen housing. The Garage space is heated and cooled and currently serves as a workout and additional TV area. An EV charger is also installed. 3584 Total Heated Sq. Ft. per the plans and Earth Craft Certified.

    Zillow last checked:

    Listing updated:

    Listed by:

    Steven Bixler 404-370-0092,

    Keller Knapp, Inc

    Bought with:

    Sara Oliveto, 421687

    Ansley RE|Christie's Int'l RE

    Source: GAMLS,MLS#: 10723897MLS Logo

    Facts & features

    Interior

    Bedrooms & bathrooms
    • Bedrooms: 5
    • Bathrooms: 5
    • Full bathrooms: 5
    • Main level bathrooms: 2
    • Main level bedrooms: 2
    Rooms
    • Room types: Bonus Room, Family Room, Laundry, Other
    Dining room
    • Features: Separate Room
    Kitchen
    • Features: Breakfast Area, Breakfast Bar, Kitchen Island, Pantry
    Heating
    • Heat Pump, Natural Gas
    Cooling
    • Central Air
    Appliances
    • Included: Dishwasher, Disposal, Dryer, Microwave, Refrigerator, Tankless Water Heater, Washer
    • Laundry: Upper Level
    Features
    • Beamed Ceilings, Double Vanity, Split Bedroom Plan, Vaulted Ceiling(s)
    • Flooring: Hardwood, Stone
    • Windows: Double Pane Windows
    • Basement: Interior Entry,Partial,Unfinished
    • Number of fireplaces: 1
    • Fireplace features: Gas Log, Living Room, Masonry
    • Common walls with other units/homes: No Common Walls
    Interior area
    • Total structure area: 0
    • Finished area above ground: 0
    • Finished area below ground: 0

    Property

    Parking
    • Total spaces: 4
    • Parking features: Detached, Garage, Off Street
    • Has garage: Yes
    Features
    • Levels: Two
    • Stories: 2
    • Patio & porch: Patio
    • Exterior features: Gas Grill
    • Fencing: Fenced,Privacy,Wood
    • Body of water: None
    Lot
    • Size: 8,276 Square Feet
    • Features: Level, Private
    Details
    • Additional structures: Garage(s), Other
    • Parcel number: 15 213 04 027
    • Special conditions: Agent Owned

    Construction

    Type & style
    • Home type: SingleFamily
    • Architectural style: Bungalow/Cottage,Craftsman
    • Property subtype: Single Family Residence
    Materials
    • Wood Siding
    • Foundation: Block
    • Roof: Composition
    Condition
    • Updated/Remodeled
    • New construction: No
    • Year built: 1915

    Utilities & green energy

    • Electric: 220 Volts
    • Sewer: Public Sewer
    • Water: Public
    • Utilities for property: High Speed Internet, Phone Available, Sewer Available, Water Available
    Green energy
    • Green verification: Certified Earthcraft
    • Energy efficient items: Appliances, Doors, Insulation, Roof, Thermostat, Water Heater
    • Water conservation: Low-Flow Fixtures

    Community & HOA

    Community
    • Features: Park, Playground, Sidewalks, Street Lights, Near Public Transport, Walk To Schools, Near Shopping
    • Security: Carbon Monoxide Detector(s), Smoke Detector(s)
    • Subdivision: Oakhurst
    HOA
    • Has HOA: No
    • Services included: None
    Location
    • Region: Decatur

    Financial & listing details

    • Tax assessed value: $631,100
    • Annual tax amount: $10,693
    • Date on market: 3/30/2026
    • Cumulative days on market: 61 days
    • Listing agreement: Exclusive Right To Sell

    Price history

    DateEventPrice
    6/20/2026Pending sale$1,495,000+8.7%
    Source: FMLS GA #7741850 Report a problem
    6/18/2026Sold$1,375,000-8%
    Source: GAMLS #10723897 Report a problem
    4/16/2026Price change$1,495,000-1.9%
    Source: FMLS GA #7741850 Report a problem
    3/30/2026Listed for sale$1,524,000+276.3%
    Source: FMLS GA #7741850 Report a problem
    8/21/2014Sold$405,000+88.5%
    Source: Public Record Report a problem
    8/20/2003Sold$214,900
    Source: Public Record Report a problem

    Public tax history

    YearProperty taxesTax assessment
    2025$15,897 +6.2%$252,440 +9.6%
    2024$14,975 +279281.7%$230,320 -2.7%
    2023$5 -5%$236,760 +17.9%
    2022$6 -7.5%$200,880 +4.3%
    2021$6 -95.8%$192,680 +7.8%
    2020$144 +103.2%$178,760 +0.9%
    2019$71 -75.7%$177,080 +11.6%
    2018$292 -22.8%$158,680 +7.4%
    2017$378 0%$147,760 +4.6%
    2016$378 $141,320 +91%
    2014$378 $74,000 -6.5%
    2013-- $79,160
    2012-- $79,160
    2011-- $79,160
    2010$864 $79,160
    2009$864 +1.9%$79,160
    2008$848 +138.5%$79,160
    2007$355 $79,160
    2006$355 +5.6%$79,160 +3.9%
    2005$336 +26.4%$76,160 +15%
    2004$266 -0.4%$66,240
    2003$267 +103.5%$66,240
    2002$131 +102.4%$66,240 +8.9%
    2001$65 $60,800
    Find assessor info on the county website

    Neighborhood: Oakhurst

    Nearby schools

    GreatSchools rating
    Schools provided by the listing agent
    • Elementary: Oakhurst
    • Middle: Beacon Hill
    • High: Decatur

    Source: GAMLS. This data may not be complete. We recommend contacting the local school district to confirm school assignments for this home.

    Get a cash offer in 3 minutes
    Find out how much your home could sell for in as little as 3 minutes with a no-obligation cash offer.
    Estimated market value

    $1,381,300

    Get a cash offer in 3 minutes
    Find out how much your home could sell for in as little as 3 minutes with a no-obligation cash offer.
    Estimated market value

    $1,381,300