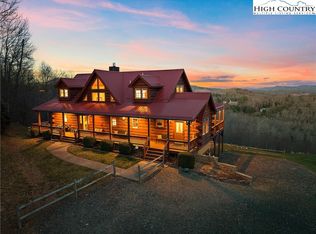
NEW UPDATES include new roof shingles, plumbing and fixtures, and new decking! Well Maintained 2-bedroom, 2 bath cabin in Fleetwood Falls! Close to New River and Todd, and half-way between Boone and W Jefferson. Open kitchen and living area, with walk-around porch/deck on 2 sides, and a master suite on the main floor, with a mirrored bedroom suite upstairs, plus a loft. The upstairs suite also has a private deck. Downstairs is an unfinished space with laundry and deck to the access the yard. Lots of potential with this space. Strong homeowners association with road plowing in the winter, for the mix of seasonal and full-time residents. Common area on the river, and common pond, plus a trail to the falls! Elevation 3400. Enjoyed layered views as you come and go to the house, and from the side deck. First floor king size bed and furniture in second floor bedroom will stay.
Sold for $325,000
$325,000
248 Acorn Trail, Fleetwood, NC 28626
2beds
1,097sqft
Single Family Residence
Built in 1990
0.3 Acres Lot
$325,100 Zestimate®
$296/sqft
$1,592 Estimated rent
Home value
$325,100
Estimated sales range
Not available
$1,592/mo
Zestimate® history
Owner options
List your home for rent
$1,592/mo
Rent Zestimate®
Find your next renter with Zillow Rental Manager. Plus, with online applications, you can quickly screen prospective tenants – for free.
$1,592/mo
Rent Zestimate®
Refinance and save
$2,556/mo
Est. payment
Refinancing to a lower rate could help reduce your monthly payments and save thousands over the life of the loan.
$2,556/mo
Est. payment
Explore your selling options
Work with a Zillow partner agent
Leverage their expertise and Zillow's premium Showcase listings to get your home seen by more buyers.
Get startedList with your own agent
Get your home in front of millions of buyers by listing it on Zillow.
Learn how to do itSell it yourself
Take full control of how buyers see your home on Zillow by listing For Sale by Owner (FSBO).
List your homeWhat's special
Side deckPrivate deckKing size bedNew roof shinglesUnfinished space with laundryPlumbing and fixturesMirrored bedroom suite upstairs
Zillow last checked:
Listing updated:
Listed by:
J. Mark Bower (336)977-1203,
Realty One Group Results
Bought with:
Melinda H. Poe, 250627
Regency Properties
Source: High Country AOR,MLS#: 255750 Originating MLS: High Country Association of Realtors Inc.
Originating MLS: High Country Association of Realtors Inc.Facts & features
Interior
Bedrooms & bathrooms
- Bedrooms: 2
- Bathrooms: 2
- Full bathrooms: 2
Heating
- Baseboard, Electric, Forced Air, Fireplace(s), Propane
Cooling
- Other, See Remarks
Appliances
- Included: Dryer, Electric Range, Electric Water Heater, Microwave, Refrigerator, Washer
- Laundry: In Basement
Features
- Cathedral Ceiling(s), Skylights
- Windows: Skylight(s)
- Basement: Full,Unfinished,Walk-Out Access
- Has fireplace: Yes
- Fireplace features: Factory Built, Gas, Stone, Vented, Propane
Interior area
- Total structure area: 1,775
- Total interior livable area: 1,097 sqft
- Finished area above ground: 1,097
- Finished area below ground: 0
Property
Parking
- Parking features: Driveway, Gravel, No Garage, Private
- Has uncovered spaces: Yes
Features
- Levels: Two
- Stories: 2
- Patio & porch: Open, Wrap Around
- Exterior features: Gravel Driveway
- Has view: Yes
- View description: Long Range, Mountain(s), Southern Exposure
- Waterfront features: River Access, Pond
Lot
- Size: 0.3 Acres
Details
- Parcel number: 13198050198
Construction
Type & style
- Home type: SingleFamily
- Architectural style: Chalet/Alpine,Cottage,Mountain
- Property subtype: Single Family Residence
Materials
- Vinyl Siding, Wood Frame
- Foundation: Basement
- Roof: Architectural,Shingle
Condition
- Year built: 1990
Utilities & green energy
- Sewer: Septic Permit 2 Bedroom
- Water: Community/Coop
- Utilities for property: High Speed Internet Available
Community & HOA
Community
- Features: River, Trails/Paths, Long Term Rental Allowed, Short Term Rental Allowed
- Security: Radon Mitigation System
- Subdivision: Fleetwood Falls
HOA
- Has HOA: Yes
- HOA fee: $650 annually
Location
- Region: Fleetwood
Financial & listing details
- Price per square foot: $296/sqft
- Tax assessed value: $241,300
- Annual tax amount: $1,168
- Date on market: 6/1/2025
- Listing terms: Cash,Conventional,New Loan
- Road surface type: Gravel, Paved
Price history
| Date | Event | Price |
|---|---|---|
| 8/11/2025 | Sold | $325,000-5.8%$296/sqft |
Source:  High Country AOR #255750 Report a problem High Country AOR #255750 Report a problem | ||
| 7/11/2025 | Contingent | $344,900$314/sqft |
Source: High Country AOR #255750 Report a problem | ||
| 6/27/2025 | Price change | $344,900-1.4%$314/sqft |
Source: High Country AOR #255750 Report a problem | ||
| 6/1/2025 | Listed for sale | $349,900+110.2%$319/sqft |
Source: High Country AOR #255750 Report a problem | ||
| 9/18/2018 | Sold | $166,500-3.7%$152/sqft |
Source: High Country AOR #209197 Report a problem | ||
| 7/19/2018 | Listed for sale | $172,900+17.9%$158/sqft |
Source: Ashe High Country Realty #209197 Report a problem | ||
| 2/10/2012 | Sold | $146,700$134/sqft |
Source: High Country AOR #168016 Report a problem | ||
Public tax history
| Year | Property taxes | Tax assessment |
|---|---|---|
| 2025 | $1,216 +4.1% | $241,300 |
| 2024 | $1,168 | $241,300 |
| 2023 | $1,168 +14.1% | $241,300 +51.9% |
| 2022 | $1,024 | $158,900 |
| 2021 | $1,024 +11.6% | $158,900 |
| 2020 | $917 | $158,900 |
| 2019 | $917 +2% | $158,900 +9.3% |
| 2018 | $899 +10.2% | $145,400 |
| 2016 | $816 -12.5% | $145,400 |
| 2015 | $932 | $145,400 -20.2% |
| 2014 | $932 | $182,200 |
| 2013 | -- | $182,200 |
| 2012 | -- | $182,200 -1.9% |
| 2011 | -- | $185,800 |
Find assessor info on the county website
Neighborhood: 28626
Nearby homes
- $416,200-- bd-- ba3k sqft222 Acorn Trl, Fleetwood, NC 28626Off Market
- $341,000-- bd-- ba1.5k sqft192 Acorn Trl, Fleetwood, NC 28626Off Market
- $395,7002 bd2 ba1.1k sqft190 Grandfather Trl, Fleetwood, NC 28626Off Market
- $970,0005 bd5 ba4.1k sqft247 Acorn Trl, Fleetwood, NC 28626Sold
- $416,600-- bd-- ba2.1k sqft259 Acorn Trl, Fleetwood, NC 28626Off Market
- $363,400-- bd-- ba1.8k sqft174 Acorn Trl, Fleetwood, NC 28626Off Market
- $351,000-- bd-- ba1.8k sqft170 Grandfather Trl, Fleetwood, NC 28626Off Market
- $726,8003 bd4 ba4.8k sqft142 Grandfather Trl, Fleetwood, NC 28626Off Market
Nearby schools
GreatSchools rating
- 8/10Westwood ElementaryGrades: K-6Distance: 4.6 mi
- 10/10Ashe County MiddleGrades: 7-8Distance: 11.1 mi
- 4/10Ashe County HighGrades: 9-12Distance: 7.1 mi
Schools provided by the listing agent
- Elementary: Westwood
- Middle: Ashe County
- High: Ashe County
Source: High Country AOR. This data may not be complete. We recommend contacting the local school district to confirm school assignments for this home.


Get pre-qualified for a loan
At Zillow Home Loans, we can pre-qualify you in as little as 5 minutes with no impact to your credit score.An equal housing lender. NMLS #10287.
- North Carolina
- Ashe County
- Fleetwood
- 28626
- 248 Acorn Trail
Nearby cities
Nearby zip codes
Other Fleetwood Topics
