Skip main navigation
Closed
  • $253,000

    248 Adelaide Pl, Munster, IN 46321

    3beds
    1,687sqft
    Single Family Residence
    Built in 1946
    2,025 Square Feet Lot
    $369,000 Zestimate®
    $150/sqft
    $2,590 Estimated rent

    Home value

    $369,000

    $351,000 - $387,000

    $2,590/mo

    Zestimate® history
    Loading
    Loading...

    Owner options

    List your home for rent

    $2,590/mo

    Rent Zestimate®

    Find your next renter with Zillow Rental Manager. Plus, with online applications, you can quickly screen prospective tenants – for free.

    Learn more

    $2,590/mo

    Rent Zestimate®

    Refinance and save

    $1,595/mo

    Est. payment

    Refinancing to a lower rate could help reduce your monthly payments and save thousands over the life of the loan.

    See today's rates

    $1,595/mo

    Est. payment

    Explore your selling options

    Work with a Zillow partner agent

    Leverage their expertise and Zillow's premium Showcase listings to get your home seen by more buyers.

    Get started

    List with your own agent

    Get your home in front of millions of buyers by listing it on Zillow.

    Learn how to do it

    Sell it yourself

    Take full control of how buyers see your home on Zillow by listing For Sale by Owner (FSBO).

    List your home

    What's special

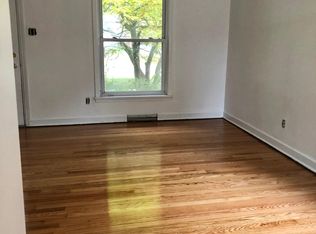
    Here IT is, the BEST Deal in Munster UNDER 250,000!!! Ever watched HGTV & thought "I could do that"? Well, Here's your Chance-you CAN! Role up your sleeves because it's time to get started! Whether you're a Buyer wanting to live here, an investor wanting to rent out or a Rehabber looking for another project this Gem is a Winner. A CHARMING BRICK 2 Story in a very well Established Neighborhood features an 11 Year Roof, 6 Year Furnace & Central Air, NEW MAIN Sewer Line from House to Town of Munster Connection, NEW Sidewalk & Front Porch... the Seller has done the hard part, now you get to do the FUN, EXCITING Part - a Cosmetic Renovation! With so many possibilities you'll be anxious to get started. Lots of Light pours into ALL the Rooms from Sooo Many Windows, some which are Newer, you might just decide to become a homebody if you're not already. You could even Remove a couple of walls & you'll have an OPEN CONCEPT- It would look so good & be so comfy! ALL the Carpeting thru-out has been removed to expose the Hardwood Flooring & make it Easy to Select your Finish for what's sure to be a Stunning new outcome. Imagine the excitement of selecting your favorite PAINT COLOR(S) then watching the spaces take on a new life. In the Kitchen MAYBE or MAYBE NOT replace or even Paint the Oak Cabinets- you decide, Install a New Counter Top , Add NEW Appliances & it's as if Magic happened. Upstairs remove a wall between two of the bedrooms & make a luxury primary suite if you don't need three bedrooms ....Downstairs in the Family Room Area move the Wall back appx. 3-4 Feet, move the laundry area & spruce the 1/2 Bath up....there's lots of possibilities & all it takes is your Creativity. Outside there's a 2.5 Detached Car Garage with a side drive, Storage shed and a partially Fenced Yard. You're close to the NEW Munster-Dyer Commuter Train Line & Eads Grade School is within walking distance. It's easy & convenient access to Restaurants, Shopping & the Illinois Border.

    Zillow last checked:

    Listing updated:

    Listed by:

    Debra Ellison,

    RE/MAX Realty Associates 219-922-8400

    Bought with:

    Joshua Vida, RB14030173

    Paradigm Realty Solutions, LLC

    Source: NIRA as distributed by MLS GRID,MLS#: 831623MLS Logo

    Facts & features

    Interior

    Bedrooms & bathrooms
    • Bedrooms: 3
    • Bathrooms: 2
    • Full bathrooms: 1
    • 1/2 bathrooms: 1
    Rooms
    • Room types: Bedroom 2, Primary Bedroom, Living Room, Kitchen, Family Room, Dining Room, Bedroom 3
    Primary bedroom
    • Description: HW Floor, 2 Closets, Ceiling Fan, Blinds
    • Area: 168.48
    • Dimensions: 14.4 x 11.7
    Bedroom 2
    • Description: HW Floor, Ceiling Fan,Blinds
    • Area: 134.64
    • Dimensions: 13.2 x 10.2
    Bedroom 3
    • Description: HW Floor, Ceiling Fan
    • Area: 98
    • Dimensions: 9.8 x 10.0
    Dining room
    • Description: HW Floor, 3 Windows, Ceiling Fan
    • Area: 146.3
    • Dimensions: 11.0 x 13.3
    Family room
    • Description: Wall could be moved back appx 3-4 Ft. Laundry on 1 wall
    • Area: 164.71
    • Dimensions: 18.1 x 9.1
    Kitchen
    • Description: Oak Cabinets, Tile, Appliances
    • Area: 156.78
    • Dimensions: 11.7 x 13.4
    Living room
    • Description: HW Floor, Large Windows
    • Area: 231.66
    • Dimensions: 19.8 x 11.7
    Heating
    • Natural Gas
    Appliances
    • Included: Dryer, Washer, Refrigerator, Microwave, Gas Water Heater
    • Laundry: Gas Dryer Hookup, Washer Hookup
    Features
    • Ceiling Fan(s), Laminate Counters
    • Windows: Aluminum Frames, Wood Frames, Blinds
    • Basement: Daylight,Storage Space,Partially Finished,Full
    • Has fireplace: No
    Interior area
    • Total structure area: 1,687
    • Total interior livable area: 1,687 sqft
    • Finished area above ground: 1,350

    Property

    Parking
    • Total spaces: 2.5
    • Parking features: Detached, Paved, On Street, Driveway, Alley Access
    • Garage spaces: 2.5
    • Has uncovered spaces: Yes
    Features
    • Levels: Two
    • Patio & porch: Front Porch
    • Exterior features: Private Yard, Storage, Rain Gutters
    • Pool features: None
    • Fencing: Back Yard
    • Has view: Yes
    • View description: Neighborhood
    Lot
    • Size: 2,025 Square Feet
    • Features: Back Yard, Landscaped, Front Yard
    Details
    • Parcel number: 45 06 13 327 018 000 027
    • Zoning description: residential
    • Special conditions: None

    Construction

    Type & style
    • Home type: SingleFamily
    • Property subtype: Single Family Residence
    Condition
    • New construction: No
    • Year built: 1946

    Utilities & green energy

    • Electric: 100 Amp Service
    • Sewer: Public Sewer
    • Water: Public
    • Utilities for property: Electricity Available, Water Connected, Water Available, Sewer Available, Natural Gas Available, Electricity Connected

    Community & HOA

    Community
    • Subdivision: Hollywood Of Hammond
    HOA
    • Has HOA: No
    Location
    • Region: Munster

    Financial & listing details

    • Price per square foot: $150/sqft
    • Tax assessed value: $229,500
    • Annual tax amount: $2,482
    • Date on market: 12/6/2025
    • Listing agreement: Exclusive Right To Sell
    • Listing terms: Cash,VA Loan,FHA,Conventional

    Price history

    DateEventPrice
    7/28/2026Listing removed$3,000$2/sqft
    Source: Zillow Rentals Report a problem
    6/3/2026Listed for rent$3,000-4.8%$2/sqft
    Source: Zillow Rentals Report a problem
    6/1/2026Listing removed$3,150$2/sqft
    Source: Zillow Rentals Report a problem
    5/13/2026Listed for rent$3,150$2/sqft
    Source: Zillow Rentals Report a problem
    4/23/2026Listed for sale$379,900+50.2%$225/sqft
    Source: NIRA as distributed by MLS GRID #837606 Report a problem
    1/8/2026Sold$253,000+1.6%$150/sqft
    Source: NIRA as distributed by MLS GRID #831623 Report a problem
    12/16/2025Pending sale$249,000$148/sqft
    Source: NIRA as distributed by MLS GRID #831623 Report a problem
    12/6/2025Listed for sale$249,000$148/sqft
    Source: NIRA as distributed by MLS GRID #831623 Report a problem

    Public tax history

    YearProperty taxesTax assessment
    2025$2,481 +10.3%$229,500 +10.4%
    2024$2,249 -1.4%$207,900 +9.8%
    2023$2,281 +12.6%$189,300 +5.2%
    2022$2,026 +5.5%$179,900 +11%
    2021$1,920 +2%$162,000 +3.2%
    2020$1,882 -5%$157,000 +3.3%
    2019$1,982 +0.2%$152,000 +3.5%
    2018$1,977 +17.1%$146,800 +1.8%
    2017$1,688 $144,200 +2.3%
    2016$1,688 -6.2%$141,000 +0.4%
    2014$1,799 +5.9%$140,500 +2.1%
    2013$1,699 -6.6%$137,600 -4.4%
    2012$1,818 -5.7%$144,000 -1.8%
    2011$1,927 -2.1%$146,600 -4.9%
    2010$1,969 $154,200 +2.9%
    2007-- $149,900 +34.4%
    2006-- $111,500
    2005-- $111,500
    2004-- $111,500 +325.6%
    2003-- $26,200
    2002-- $26,200 +199.4%
    2001-- $8,750
    Find assessor info on the county website

    Neighborhood: 46321

    Nearby schools

    GreatSchools rating
    Schools provided by the listing agent
    • Elementary: Eads Elementary School
    • Middle: Wilbur Wright Middle School
    • High: Munster High School

    Source: NIRA as distributed by MLS GRID. This data may not be complete. We recommend contacting the local school district to confirm school assignments for this home.

    Get a cash offer in 3 minutes
    Find out how much your home could sell for in as little as 3 minutes with a no-obligation cash offer.
    Estimated market value
    $369,000
    Get a cash offer in 3 minutes
    Find out how much your home could sell for in as little as 3 minutes with a no-obligation cash offer.
    Estimated market value
    $369,000