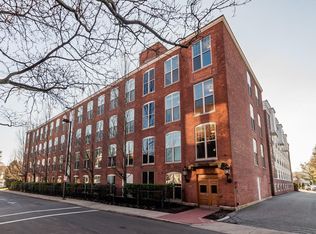
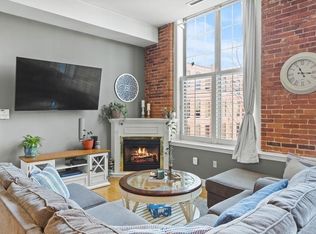
Location, location, location!! This rental condominium at Wakefield Crossing is a commuter's dream with only a short walk to the train station or easy access to the highway. This custom designed 2 bed/ 2 bath unit features a beautiful kitchen with granite countertops and stainless steel appliances. Hardwood floors flow throughout the kitchen, dining room and living room. Main bedroom includes a full bath and a walk-in closet. New stackable in-unit laundry is a bonus. There is also one assigned parking spot in the garage as well as a storage unit. Wakefield Crossing offers a fitness center and a Community Center~ which features a kitchen, television, fireplace and outdoor deck with table and chairs. This complex is also close to restaurants, shopping and Lake Quannapowitt. Available June 1st. Landlord pays water/ sewerage. Tenant is responsible for all other utilities. No smoking/ no pets. Good credit score and references required.
1 year- Landlord pays water and sewerage. Tenant pays all other utilities.
Apartment for rent
Accepts Zillow applications
$3,000/mo
Wakefield Crossing, APT 312, 248 Albion St, Wakefield, MA 01880
2beds
1,162sqft
This listing now includes required monthly fees in the total monthly price. Price shown reflects the lease term provided. Learn more|
Fast & easy Zillow application.
This property accepts Zillow applications. Click 'Apply now' to fill out the online form once and apply to as many participating properties as you want. Just $35 for 30 days.
Apartment
Available now
No pets
Central air
In unit laundry
Garage parking
Forced air
What's special
New stackable in-unit laundryStainless steel appliances
- 51 days |
- -- |
- -- |
Zillow last checked:
Listing updated:
Learn more about the building:
Travel times
Facts & features
Interior
Bedrooms & bathrooms
- Bedrooms: 2
- Bathrooms: 2
- Full bathrooms: 2
Heating
- Forced Air
Cooling
- Central Air
Appliances
- Included: Dishwasher, Dryer, Microwave, Oven, Refrigerator, Washer
- Laundry: In Unit
Features
- Walk In Closet
- Flooring: Carpet, Hardwood
Interior area
- Total interior livable area: 1,162 sqft
Property
Parking
- Parking features: Garage
- Has garage: Yes
- Details: Contact manager
Features
- Exterior features: Heating system: Forced Air, Sewage included in rent, Walk In Closet, Water included in rent, exercise room
Details
- Parcel number: WAKEM000013B0003P000312
Construction
Type & style
- Home type: Apartment
- Property subtype: Apartment
Utilities & green energy
- Utilities for property: Sewage, Water
Building
Management
- Pets allowed: No
Community & HOA
Community
- Features: Clubhouse
Location
- Region: Wakefield
Financial & listing details
- Lease term: 1 Year
Price history
| Date | Event | Price |
|---|---|---|
| 6/8/2026 | Price change | $3,000-9.1%$3/sqft |
Source: Zillow Rentals Report a problem | ||
| 6/2/2026 | Price change | $3,300-5.7%$3/sqft |
Source: Zillow Rentals Report a problem | ||
| 5/19/2026 | Listed for rent | $3,500$3/sqft |
Source: Zillow Rentals Report a problem | ||
| 6/1/2016 | Sold | $346,600+6.7%$298/sqft |
Source: Public Record Report a problem | ||
| 3/5/2014 | Listing removed | $324,900$280/sqft |
Source: CENTURY 21 Commonwealth #71619156 Report a problem | ||
| 2/28/2014 | Price change | $324,900-1.2%$280/sqft |
Source: CENTURY 21 Commonwealth #71619156 Report a problem | ||
| 1/20/2014 | Price change | $329,000-0.3%$283/sqft |
Source: CENTURY 21 Commonwealth #71619156 Report a problem | ||
| 1/3/2014 | Listed for sale | $330,000-5.7%$284/sqft |
Source: CENTURY 21 Commonwealth #71619156 Report a problem | ||
| 10/14/2011 | Listing removed | $349,900$301/sqft |
Source: Barrett, Chris. J., Realtors #71278084 Report a problem | ||
| 8/23/2011 | Listed for sale | $349,900+7.7%$301/sqft |
Source: Barrett, Chris. J., Realtors #71278084 Report a problem | ||
| 3/3/2006 | Sold | $324,900$280/sqft |
Source: Public Record Report a problem | ||
Neighborhood: West Side
Nearby schools
GreatSchools rating
- 7/10Galvin Middle SchoolGrades: 5-8Distance: 0.3 mi
- 7/10Wakefield Memorial High SchoolGrades: 9-12Distance: 1.3 mi
- 6/10Woodville SchoolGrades: PK-4Distance: 1.3 mi