Fantastic 3 Bedroom Townhome with Brick Detail in Sought After McCullers Walk- Suburban Tranquility, Resort Style Amenities with Convenient City Access. Thoughtfully designed across 3 levels to deliver the perfect balance of Style, Function and Space. Tons of Natural Light. The Lower Level offers a Bonus Space with LVP Flooring that lives Large- Plenty of Room for Entertaining where you can access the Spacious Covered Patio and Fenced Yard overlooking Wooded Privacy. On the Main Level you will be greeted by an Open-Concept featuring a Huge Family Room with an Asymmetrical Wood Molding Detail Wall and a Gourmet Kitchen equipped with Sleek Stainless Steel Appliances including Gas Range, a Ginormous Island, Single Bowl Sink, Granite Countertops, Tile Backsplash, an Abundance of Cabinets, Pendants and Can Lighting, and a Large Pantry. The Kitchen Nook offers a Charming and Functional space overlooking a Private Terrace where you can unwind, sip coffee, and enjoy the Tranquil surroundings. Upstairs you will find the Beautiful Primary Suite which includes a Luxurious Bath with Double Sink Vanity and a Large Walk-in Closet. Two Additional Secondary Bedrooms, a Laundry Room with Shelving, and another Full Bath provides Ample Space finshing off the Top Floor. Fully Finished 2 Car Garage with Carriage Style Door, a Smart Door Opener, and a Long Extended Driveway. Welcoming Community, Beautiful Landscaping, Low Maintenance Living, Excellent Amenities (see sheet for more information), Prime Location- Convenient to Shops and Dining, and Great Schools! Great Investment Potential! Don't Miss Out- Your Dream Home Awaits!
Sold for $353,000
$353,000
248 Amber Acorn Ave, Raleigh, NC 27603
3beds
2,066sqft
Townhouse
Built in 2019
2,613 Square Feet Lot
$329,100 Zestimate®
$171/sqft
$2,059 Estimated rent
Home value
$329,100
$313,000 - $346,000
$2,059/mo
Zestimate® history
Owner options
List your home for rent
$2,059/mo
Rent Zestimate®
Find your next renter with Zillow Rental Manager. Plus, with online applications, you can quickly screen prospective tenants – for free.
$2,059/mo
Rent Zestimate®
Refinance and save
$2,844/mo
Est. payment
Refinancing to a lower rate could help reduce your monthly payments and save thousands over the life of the loan.
$2,844/mo
Est. payment
Explore your selling options
Work with a Zillow partner agent
Leverage their expertise and Zillow's premium Showcase listings to get your home seen by more buyers.
Get startedList with your own agent
Get your home in front of millions of buyers by listing it on Zillow.
Learn how to do itSell it yourself
Take full control of how buyers see your home on Zillow by listing For Sale by Owner (FSBO).
List your homeWhat's special
Zillow last checked:
Listing updated:
Listed by:
Heather Kinneberg 919-306-5050,
Coldwell Banker HPW
Bought with:
Non Member
Non Member Office
Source: Doorify MLS,MLS#: 10103346
Facts & features
Interior
Bedrooms & bathrooms
- Bedrooms: 3
- Bathrooms: 3
- Full bathrooms: 2
- 1/2 bathrooms: 1
Primary bedroom
- Level: Third
- Area: 200.83 Square Feet
- Dimensions: 13.3 x 15.1
Bedroom 2
- Level: Third
- Area: 112.05 Square Feet
- Dimensions: 12.3 x 9.11
Bedroom 3
- Level: Third
- Area: 119.84 Square Feet
- Dimensions: 10.7 x 11.2
Dining room
- Level: Second
- Area: 178.18 Square Feet
- Dimensions: 11.8 x 15.1
Family room
- Level: First
- Area: 331.8 Square Feet
- Dimensions: 21 x 15.8
Kitchen
- Level: Second
- Area: 141.94 Square Feet
- Dimensions: 9.4 x 15.1
Laundry
- Level: Third
- Area: 29.7 Square Feet
- Dimensions: 5.4 x 5.5
Living room
- Level: Second
- Area: 380.92 Square Feet
- Dimensions: 17.8 x 21.4
Utility room
- Level: First
- Area: 31.85 Square Feet
- Dimensions: 6.5 x 4.9
Heating
- Central, Forced Air, Natural Gas
Cooling
- Central Air, Ceiling Fan(s)
Appliances
- Included: Disposal, Dishwasher, ENERGY STAR Qualified Appliances, Free-Standing Gas Range, Microwave, Stainless Steel Appliance(s)
- Laundry: Laundry Room
Features
- Ceiling Fan(s), Double Vanity, Entrance Foyer, Eat-in Kitchen, Granite Counters, Kitchen Island, Open Floorplan, Pantry, Recessed Lighting, Smart Thermostat, Walk-In Closet(s), Kitchen/Dining Room Combination, Bathtub/Shower Combination, Walk-In Shower, Room Over Garage, Smooth Ceilings
- Flooring: Carpet, Luxury Vinyl, Tile
- Doors: Sliding Doors
- Windows: Screens, Shutters
- Basement: Storage Space,Walk-Out Access
Interior area
- Total structure area: 2,066
- Total interior livable area: 2,066 sqft
- Finished area above ground: 2,066
- Finished area below ground: 0
Property
Parking
- Total spaces: 2
- Parking features: Additional Parking, Attached, Driveway, Garage Faces Front, Garage, Garage Door Opener
- Garage spaces: 2
- Has uncovered spaces: Yes
Features
- Levels: Three Or More
- Stories: 3
- Patio & porch: Deck, Patio, Porch
- Exterior features: Balcony, Lighting, Rain Gutters, Fenced Yard
- Pool features: Association, Community, Indoor, Outdoor Pool, Swimming Pool Com/Fee
- Fencing: Back Yard,Fenced,Vinyl
- Has view: Yes
- View description: Neighborhood, Trees/Woods
Lot
- Size: 2,613 Square Feet
- Dimensions: 22 x 118 x 22 x 118
- Features: Back Yard, Landscaped, Level
Details
- Parcel number: 0699167088
- Zoning: MF-A
- Special conditions: Standard
Construction
Type & style
- Home type: Townhouse
- Architectural style: Traditional,Transitional
- Property subtype: Townhouse
Materials
- Brick Veneer, Vinyl Siding
- Foundation: Slab
- Roof: Shingle
Condition
- New construction: No
- Year built: 2019
- Major remodel year: 2019
Details
- Builder model: Mendelssohn D- Elevation E
- Builder name: Ryan Homes
Utilities & green energy
- Sewer: Public Sewer
- Water: Public
Green energy
- Energy efficient items: Thermostat
Community & HOA
Community
- Features: Clubhouse, Fitness Center, Other, Park, Playground, Pool, Street Lights, Sidewalks, Tennis Court(s)
- Security: Smoke Detector(s), Security System
- Subdivision: McCullers Walk
HOA
- Has HOA: Yes
- Amenities included: Basketball Court, Billiard Room, Barbecue, Cabana, Clubhouse, Dog Park, Exercise Course, Elevator(s), Fitness Center, Game Court Exterior, Game Court Interior, Game Room, Indoor Pool, Landscaping, Maintenance Grounds, Management, Meeting Room, Other, Park, Picnic Area, Playground, Parking, Pool, Party Room, Recreation Facilities, Recreation Room, Sport Court, Tennis Court(s)
- Services included: Maintenance Grounds
- HOA fee: $624 quarterly
- HOA name: William Douglas Property Management
- HOA phone: 919-459-1860
Location
- Region: Raleigh
Financial & listing details
- Price per square foot: $171/sqft
- Tax assessed value: $370,415
- Annual tax amount: $3,848
- Date on market: 6/20/2025
- Listing agreement: Exclusive Right To Sell
- Listing terms: Cash,Conventional,FHA,VA Loan
- Ownership type: Townhouse
- Road surface type: Paved
Price history
| Date | Event | Price |
|---|---|---|
| 8/7/2025 | Sold | $353,000-3.3%$171/sqft |
Source:  Doorify MLS #10103346 Report a problem Doorify MLS #10103346 Report a problem | ||
| 7/4/2025 | Pending sale | $365,000$177/sqft |
Source: Doorify MLS #10103346 Report a problem | ||
| 6/20/2025 | Listed for sale | $365,000+42%$177/sqft |
Source: Doorify MLS #10103346 Report a problem | ||
| 8/9/2019 | Sold | $257,000$124/sqft |
Source: Public Record Report a problem | ||
Public tax history
| Year | Property taxes | Tax assessment |
|---|---|---|
| 2025 | $3,862 +0.3% | $370,415 |
| 2024 | $3,848 +9.1% | $370,415 +35.6% |
| 2023 | $3,527 +9.5% | $273,117 |
| 2022 | $3,220 +5.3% | $273,117 |
| 2021 | $3,057 +1.4% | $273,117 |
| 2020 | $3,016 | $273,117 +355.2% |
| 2019 | -- | $60,000 |
Find assessor info on the county website
Neighborhood: 27603
Nearby homes
- $353,9003 bd3 ba-- sqft244 Amber Acorn Ave, Raleigh, NC 27603Off Market
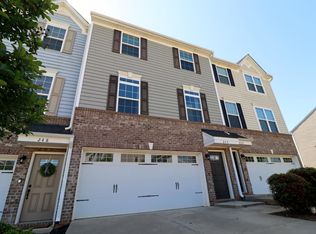
- $395,0003 bd3 ba2k sqft252 Amber Acorn Ave, Raleigh, NC 27603Sold
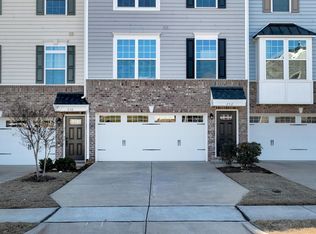
- $343,000-- bd2 ba1.9k sqft256 Amber Acorn Ave, Raleigh, NC 27603Off Market
- $352,5003 bd3 ba2k sqft240 Amber Acorn Ave, Raleigh, NC 27603Sold
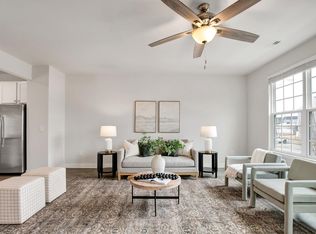
- $380,0003 bd3 ba2.4k sqft260 Amber Acorn Ave, Raleigh, NC 27603Sold
- $--6,534 sqft238 Amber Acorn Ave, Raleigh, NC 27603Off Market
- $--9,147 sqft264 Amber Acorn Ave, Raleigh, NC 27603Off Market
- $352,6003 bd3 ba2.1k sqft234 Amber Acorn Ave, Raleigh, NC 27603Off Market
Nearby schools
GreatSchools rating
- 5/10Smith ElementaryGrades: PK-5Distance: 4 mi
- 3/10North Garner MiddleGrades: 6-8Distance: 5.8 mi
- 7/10Middle Creek HighGrades: 9-12Distance: 3.9 mi
Schools provided by the listing agent
- Elementary: Wake - Smith Elementary
- Middle: Wake - North Garner Middle
- High: Wake - Middle Creek High
Source: Doorify MLS. This data may not be complete. We recommend contacting the local school district to confirm school assignments for this home.
Get a cash offer in 3 minutes
Find out how much your home could sell for in as little as 3 minutes with a no-obligation cash offer.
Estimated market value
$329,100
Get a cash offer in 3 minutes
Find out how much your home could sell for in as little as 3 minutes with a no-obligation cash offer.
Estimated market value
$329,100
- North Carolina
- Wake County
- Raleigh
- 27603
- 248 Amber Acorn Ave
