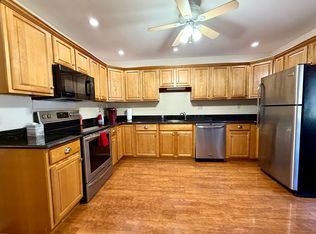
Rare 3 bedroom ~2243 sf stand alone Clemens unit shows pride in ownership in one of the most desired complexes, Aspetuck Village. The primary with its own en-suite. It offers a new coat of paint, new custom kitchen with energy star appliances and all 3 bathrooms completely renovated. Just move in! Brand new furnace, oil tank, central air and water heater. The amenities for this unit continues with a whole house humidifier, attic insulated with fan and a whole house surge protector. Possible in-law set up on main level. The outside offers a new custom walkway from the driveway, landscaped yard with automatic underground sprinklers with a freshly painted deck. You will enjoy the convenience of being within walking distance to the club house, ball fields, pool, bocce, tennis/pickleball courts, playground, basketball courts, rec room with exercise equipment, ping pong, pool table and self-serve library. This complex has it all with low common charges and a very organized self-managed board. Set up your appointment today.
Sold for $535,000
$535,000
248 Aspetuck Trail, Shelton, CT 06484
3beds
2,243sqft
Condominium, Townhouse
Built in 1984
-- sqft lot
$605,800 Zestimate®
$239/sqft
$3,973 Estimated rent
Home value
$605,800
$576,000 - $636,000
$3,973/mo
Zestimate® history
Owner options
List your home for rent
$3,973/mo
Rent Zestimate®
Find your next renter with Zillow Rental Manager. Plus, with online applications, you can quickly screen prospective tenants – for free.
$3,973/mo
Rent Zestimate®
Refinance and save
$4,024/mo
Est. payment
Refinancing to a lower rate could help reduce your monthly payments and save thousands over the life of the loan.
$4,024/mo
Est. payment
Explore your selling options
Work with a Zillow partner agent
Leverage their expertise and Zillow's premium Showcase listings to get your home seen by more buyers.
Get startedList with your own agent
Get your home in front of millions of buyers by listing it on Zillow.
Learn how to do itSell it yourself
Take full control of how buyers see your home on Zillow by listing For Sale by Owner (FSBO).
List your homeWhat's special
Landscaped yardPool tableFreshly painted deckNew custom walkwayAutomatic underground sprinklersBall fieldsBasketball courts
Zillow last checked:
Listing updated:
Listed by:
Sam Pisacreta 203-395-1547,
Realty ONE Group Connect 203-590-1111
Bought with:
Brennan Mohring
William Raveis Real Estate
Source: Smart MLS,MLS#: 170602865
Facts & features
Interior
Bedrooms & bathrooms
- Bedrooms: 3
- Bathrooms: 3
- Full bathrooms: 3
Rooms
- Room types: Bonus Room
Sun room
- Level: Main
Heating
- Forced Air, Oil
Cooling
- Central Air
Appliances
- Included: Electric Range, Range Hood, Refrigerator, Dishwasher, Water Heater
Features
- Doors: Storm Door(s)
- Windows: Thermopane Windows
- Basement: Full,Partially Finished
- Attic: Pull Down Stairs
- Number of fireplaces: 1
- Common walls with other units/homes: End Unit
Interior area
- Total structure area: 2,243
- Total interior livable area: 2,243 sqft
- Finished area above ground: 1,763
- Finished area below ground: 480
Property
Parking
- Total spaces: 1
- Parking features: Attached
- Attached garage spaces: 1
Accessibility
- Accessibility features: Bath Grab Bars
Features
- Stories: 3
- Patio & porch: Deck, Porch
- Exterior features: Garden, Underground Sprinkler
- Has private pool: Yes
- Pool features: In Ground
Lot
- Features: Corner Lot, Level, Few Trees
Details
- Additional structures: Pool House
- Parcel number: 300473
- Zoning: res
Construction
Type & style
- Home type: Condo
- Architectural style: Townhouse
- Property subtype: Condominium, Townhouse
- Attached to another structure: Yes
Materials
- Vinyl Siding
Condition
- New construction: No
- Year built: 1984
Utilities & green energy
- Sewer: Public Sewer
- Water: Public
Green energy
- Green verification: ENERGY STAR Certified Homes
- Energy efficient items: Ridge Vents, Doors, Windows
Community & HOA
Community
- Features: Golf, Health Club, Library, Medical Facilities, Park, Near Public Transport, Shopping/Mall
- Subdivision: Huntington
HOA
- Has HOA: Yes
- Amenities included: Basketball Court, Bocci Court, Clubhouse, Exercise Room/Health Club, Guest Parking, Pool, Recreation Facilities, Tennis Court(s), Management
- Services included: Maintenance Grounds, Trash, Snow Removal, Pest Control, Road Maintenance, Insurance
- HOA fee: $382 monthly
Location
- Region: Shelton
Financial & listing details
- Price per square foot: $239/sqft
- Tax assessed value: $257,670
- Annual tax amount: $4,501
- Date on market: 1/28/2024
- Exclusions: See Attached
Price history
| Date | Event | Price |
|---|---|---|
| 1/27/2024 | Sold | $535,000-2.7%$239/sqft |
Source:  Smart MLS #170602865 Report a problem Smart MLS #170602865 Report a problem | ||
| 12/20/2023 | Contingent | $549,971$245/sqft |
Source: Smart MLS #170602865 Report a problem | ||
| 11/12/2023 | Price change | $549,971-4.2%$245/sqft |
Source: Smart MLS #170602865 Report a problem | ||
| 11/8/2023 | Price change | $574,333-1.9%$256/sqft |
Source: Smart MLS #170602865 Report a problem | ||
| 10/26/2023 | Price change | $585,333-1.7%$261/sqft |
Source: Smart MLS #170602865 Report a problem | ||
| 10/11/2023 | Listed for sale | $595,333+92%$265/sqft |
Source: Smart MLS #170602865 Report a problem | ||
| 6/22/2016 | Sold | $310,000$138/sqft |
Source: Agent Provided Report a problem | ||
Public tax history
| Year | Property taxes | Tax assessment |
|---|---|---|
| 2025 | $4,849 -1.9% | $257,670 |
| 2024 | $4,942 +9.8% | $257,670 |
| 2023 | $4,501 | $257,670 |
| 2022 | $4,501 -5.9% | $257,670 +18.7% |
| 2021 | $4,781 -1.7% | $217,000 |
| 2020 | $4,865 | $217,000 |
| 2019 | $4,865 +0.9% | $217,000 |
| 2017 | $4,820 +10.5% | $217,000 +11% |
| 2015 | $4,362 | $195,510 |
| 2014 | $4,362 | $195,510 |
| 2013 | $4,362 -0.4% | $195,510 |
| 2012 | $4,379 -17.5% | $195,510 -31.6% |
| 2011 | $5,310 -0.2% | $285,950 |
| 2010 | $5,322 | $285,950 |
| 2009 | $5,322 | $285,950 |
| 2008 | $5,322 +6.5% | $285,950 |
| 2007 | $4,996 +12.9% | $285,950 +57.1% |
| 2006 | $4,424 +3.1% | $182,000 |
| 2005 | $4,293 +3.8% | $182,000 |
| 2004 | $4,137 +12.3% | $182,000 +3.2% |
| 2003 | $3,685 +20.9% | $176,400 +39.7% |
| 1997 | $3,047 | $126,280 |
Find assessor info on the county website
Neighborhood: 06484
Nearby homes
- $584,5002 bd2 ba1.9k sqft232 Deer Run, Shelton, CT 06484Off Market
- $484,0002 bd3 ba1.7k sqft263 Navajo Loop #263, Shelton, CT 06484Sold
- $537,5002 bd3 ba1.7k sqft228 Deer Run, Shelton, CT 06484Off Market
- $466,0002 bd2 ba1.2k sqft234 Deer Run, Shelton, CT 06484Off Market
- $521,7002 bd2 ba1.9k sqft229 Deer Run, Shelton, CT 06484Off Market
- $525,0002 bd2 ba1.9k sqft230 Deer Run, Shelton, CT 06484Off Market
- $480,0002 bd2 ba1.7k sqft227 Deer Run, Shelton, CT 06484Sold
- $530,2002 bd2 ba1.7k sqft225 Deer Run, Shelton, CT 06484Off Market
Nearby schools
GreatSchools rating
- 6/10Perry Hill Elementary SchoolGrades: 5-6Distance: 1.8 mi
- 4/10Intermediate SchoolGrades: 7-8Distance: 1.2 mi
- 7/10Shelton High SchoolGrades: 9-12Distance: 1.6 mi
Schools provided by the listing agent
- Elementary: Mohegan
- Middle: Shelton,Perry Hill
- High: Shelton
Source: Smart MLS. This data may not be complete. We recommend contacting the local school district to confirm school assignments for this home.


Get pre-qualified for a loan
At Zillow Home Loans, we can pre-qualify you in as little as 5 minutes with no impact to your credit score.An equal housing lender. NMLS #10287.
Sell for more on Zillow
Get a Zillow Showcase℠ listing at no additional cost and you could sell for .
$605,800
2% more
+$12,116
With Zillow Showcase(estimated)
$617,916
- Connecticut
- Fairfield County
- Shelton
- 06484
- 248 Aspetuck Trail
Nearby cities
Nearby zip codes
Other Shelton Topics
