Conveniently located in Cedar Park with easy access into New Jersey, this spacious three-bedroom, 2.5-bath townhouse offers excellent living space and modern updates.
The first floor includes a private ground-floor bedroom, laundry room, and powder room. The main living level features an open-concept design with a dining room, living room, kitchen, and sunroom that opens to a rear deck. Upstairs, two generously sized bedrooms share two full bathrooms.
The home has been beautifully renovated throughout and is easy to show.
Sold for $307,000
$307,000
248 Auburn Dr, Easton, PA 18042
3beds
2,082sqft
Townhouse
Built in 2008
-- sqft lot
$312,600 Zestimate®
$147/sqft
$2,531 Estimated rent
Home value
$312,600
$284,000 - $344,000
$2,531/mo
Zestimate® history
Owner options
List your home for rent
$2,531/mo
Rent Zestimate®
Find your next renter with Zillow Rental Manager. Plus, with online applications, you can quickly screen prospective tenants – for free.
$2,531/mo
Rent Zestimate®
Refinance and save
$2,039/mo
Est. payment
Refinancing to a lower rate could help reduce your monthly payments and save thousands over the life of the loan.
$2,039/mo
Est. payment
Explore your selling options
Work with a Zillow partner agent
Leverage their expertise and Zillow's premium Showcase listings to get your home seen by more buyers.
Get startedList with your own agent
Get your home in front of millions of buyers by listing it on Zillow.
Learn how to do itSell it yourself
Take full control of how buyers see your home on Zillow by listing For Sale by Owner (FSBO).
List your homeWhat's special
Beautifully renovated throughoutDining roomLaundry roomRear deckOpen-concept designTwo generously sized bedroomsPowder room
Zillow last checked:
Listing updated:
Listed by:
Clay R. Mitman 610-390-6752,
BHHS Paul Ford Easton
Bought with:
Jie W. Zhou, RS354835
RE/MAX Real Estate
Source: GLVR,MLS#: 773937 Originating MLS: Lehigh Valley MLS
Originating MLS: Lehigh Valley MLSFacts & features
Interior
Bedrooms & bathrooms
- Bedrooms: 3
- Bathrooms: 3
- Full bathrooms: 2
- 1/2 bathrooms: 1
Primary bedroom
- Description: Vaulted ceilings, walk-in closet and ensuite bathroom
- Level: Third
- Dimensions: 14.00 x 15.00
Bedroom
- Level: First
- Dimensions: 11.00 x 19.00
Bedroom
- Level: Third
- Dimensions: 10.00 x 17.00
Primary bathroom
- Description: Ensuite to primary bedroom, separate walk-in shower and soaking tub
- Level: Third
- Dimensions: 11.00 x 8.00
Dining room
- Level: Second
- Dimensions: 10.00 x 11.00
Other
- Level: Third
- Dimensions: 9.00 x 8.00
Half bath
- Level: First
- Dimensions: 3.00 x 6.00
Kitchen
- Level: Second
- Dimensions: 10.00 x 12.00
Living room
- Level: Second
- Dimensions: 17.00 x 20.00
Sunroom
- Level: Second
- Dimensions: 12.00 x 12.00
Heating
- Forced Air, Gas
Cooling
- Central Air
Appliances
- Included: Dishwasher, Electric Dryer, Electric Oven, Electric Range, Gas Water Heater, Microwave, Refrigerator, Washer
- Laundry: Electric Dryer Hookup
Features
- Dining Area, Eat-in Kitchen, Kitchen Island, Walk-In Closet(s)
- Flooring: Carpet, Luxury Vinyl, Luxury VinylPlank
- Basement: None
Interior area
- Total interior livable area: 2,082 sqft
- Finished area above ground: 2,082
- Finished area below ground: 0
Property
Parking
- Total spaces: 1
- Parking features: Attached, Driveway, Garage
- Attached garage spaces: 1
- Has uncovered spaces: Yes
Features
- Stories: 2
- Patio & porch: Covered, Patio
- Exterior features: Patio
Details
- Parcel number: M10 2 473 0836
- Zoning: RD
- Special conditions: None
Construction
Type & style
- Home type: Townhouse
- Architectural style: Colonial
- Property subtype: Townhouse
Materials
- Vinyl Siding
- Roof: Asphalt,Fiberglass
Condition
- Year built: 2008
Utilities & green energy
- Sewer: Public Sewer
- Water: Public
Community & HOA
Community
- Subdivision: Cedar Park
HOA
- Has HOA: Yes
- HOA fee: $180 monthly
Location
- Region: Easton
Financial & listing details
- Price per square foot: $147/sqft
- Tax assessed value: $79,700
- Annual tax amount: $6,027
- Date on market: 4/6/2026
- Cumulative days on market: 4 days
- Ownership type: Fee Simple
Price history
| Date | Event | Price |
|---|---|---|
| 5/5/2026 | Listing removed | $2,450$1/sqft |
Source: Zillow Rentals Report a problem | ||
| 5/1/2026 | Listed for rent | $2,450$1/sqft |
Source: Zillow Rentals Report a problem | ||
| 4/30/2026 | Sold | $307,000$147/sqft |
Source:  GLVR #773937 Report a problem GLVR #773937 Report a problem | ||
| 4/10/2026 | Pending sale | $307,000$147/sqft |
Source: GLVR #773937 Report a problem | ||
| 4/6/2026 | Listed for sale | $307,000+71.7%$147/sqft |
Source: GLVR #773937 Report a problem | ||
| 4/11/2022 | Sold | $178,750-26.1%$86/sqft |
Source: Public Record Report a problem | ||
| 5/19/2008 | Sold | $241,950$116/sqft |
Source: Public Record Report a problem | ||
Public tax history
Tax history is unavailable.
Neighborhood: 18042
Nearby homes
- $370,3004 bd2 ba2.3k sqft250 Auburn Dr, Williams Twp, PA 18042Off Market
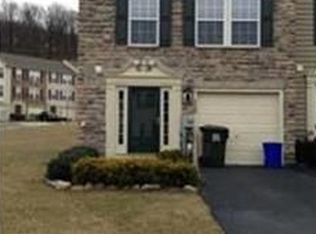
- $406,7003 bd2 ba1.6k sqft244 Auburn Dr, Williams Twp, PA 18042Off Market
- $403,7003 bd2 ba1.6k sqft242 Auburn Dr, Williams Twp, PA 18042Off Market
- $430,9003 bd2 ba2.5k sqft145 Knollwood Dr, Easton, PA 18042Off Market
- $406,7003 bd2 ba1.6k sqft240 Auburn Dr, Williams Twp, PA 18042Off Market
- $307,0003 bd-- ba1.7k sqft141 Knollwood Dr, Easton, PA 18042Off Market
- $384,6004 bd4 ba1.7k sqft139 Knollwood Dr, Easton, PA 18042Off Market
- $313,6003 bd2 ba1.7k sqft245 Auburn Dr, Williams Twp, PA 18042Off Market
Nearby schools
GreatSchools rating
- 4/10Wilson Area Intermediate SchoolGrades: 5-8Distance: 2.4 mi
- 7/10Wilson Area High SchoolGrades: 9-12Distance: 2.6 mi
- 9/10Williams Township El SchoolGrades: K-4Distance: 3.1 mi
Schools provided by the listing agent
- District: Wilson
Source: GLVR. This data may not be complete. We recommend contacting the local school district to confirm school assignments for this home.
Get a cash offer in 3 minutes
Find out how much your home could sell for in as little as 3 minutes with a no-obligation cash offer.
Estimated market value
$312,600
Get a cash offer in 3 minutes
Find out how much your home could sell for in as little as 3 minutes with a no-obligation cash offer.
Estimated market value
$312,600
- Pennsylvania
- Northampton County
- Easton
- 18042
- 248 Auburn Dr
Nearby cities
Nearby neighborhoods
Nearby zip codes
Other Easton Topics
