Sought after Berwick Green Townhome in Indigo Run. Carefree lifestyle living in this spacious 3 Bed, 3 Bath plus Loft home overlooking the Lagoon and 10th Fairway of Golden Bear Golf Course. This home has been beautifully updated and offers a large Great Room with soaring ceilings. Elegant Dining Room, Large Kitchen, Breakfast Room, Private 1st floor Primary Suite, 2nd Guest Bedroom and Bath (1st floor), 3rd Bedroom and large Loft/Office on the 2nd floor and a 2 Car Garage. Berwick Green has its own Community Pool.
Sold for $970,000
$970,000
248 Berwick Dr, Hilton Head Island, SC 29926
3beds
2,750sqft
Townhouse
Built in 2001
10,018 Square Feet Lot
$977,900 Zestimate®
$353/sqft
$4,301 Estimated rent
Home value
$977,900
$900,000 - $1.07M
$4,301/mo
Zestimate® history
Owner options
List your home for rent
$4,301/mo
Rent Zestimate®
Find your next renter with Zillow Rental Manager. Plus, with online applications, you can quickly screen prospective tenants – for free.
$4,301/mo
Rent Zestimate®
Refinance and save
$5,629/mo
Est. payment
Refinancing to a lower rate could help reduce your monthly payments and save thousands over the life of the loan.
$5,629/mo
Est. payment
Explore your selling options
Work with a Zillow partner agent
Leverage their expertise and Zillow's premium Showcase listings to get your home seen by more buyers.
Get startedList with your own agent
Get your home in front of millions of buyers by listing it on Zillow.
Learn how to do itSell it yourself
Take full control of how buyers see your home on Zillow by listing For Sale by Owner (FSBO).
List your homeWhat's special
Large kitchenBreakfast roomElegant dining room
Zillow last checked:
Listing updated:
Listed by:
Richard MacDonald and Associates 843-384-8797,
Charter One Realty
Bought with:
Richard MacDonald and Associates
Charter One Realty
Source: REsides, Inc.,MLS#: 501041
Facts & features
Interior
Bedrooms & bathrooms
- Bedrooms: 3
- Bathrooms: 3
- Full bathrooms: 3
Cooling
- Central Air, Electric, Heat Pump
Appliances
- Included: Double Oven, Dishwasher, Disposal, Microwave, Oven, Refrigerator, Self Cleaning Oven, Stove
Features
- Attic, Bookcases, Tray Ceiling(s), Ceiling Fan(s), Cathedral Ceiling(s), High Ceilings, Multiple Closets, Pull Down Attic Stairs, Smooth Ceilings, Vaulted Ceiling(s), Entrance Foyer, Eat-in Kitchen, Loft
- Flooring: Luxury Vinyl, Luxury VinylPlank, Tile
- Windows: Other
Interior area
- Total interior livable area: 2,750 sqft
Property
Parking
- Total spaces: 2
- Parking features: Garage, Two Car Garage
- Garage spaces: 2
Features
- Stories: 2
- Patio & porch: Patio
- Exterior features: Sprinkler/Irrigation, Patio
- Pool features: Community
- Has view: Yes
- View description: Golf Course, Lagoon
- Has water view: Yes
- Water view: Golf Course,Lagoon
Lot
- Size: 10,018 Square Feet
- Features: < 1/4 Acre
Details
- Parcel number: R51000700C02340000
Construction
Type & style
- Home type: Townhouse
- Architectural style: Two Story
- Property subtype: Townhouse
Materials
- Stucco
- Roof: Asphalt
Condition
- Year built: 2001
Utilities & green energy
- Water: Public
Community & HOA
Community
- Subdivision: Berwick Green Ths
HOA
- Amenities included: Clubhouse, Golf Course, Pool, Restaurant, Guard, Tennis Court(s), Trail(s)
Location
- Region: Hilton Head Island
Financial & listing details
- Price per square foot: $353/sqft
- Tax assessed value: $735,600
- Annual tax amount: $2,804
- Date on market: 9/10/2025
- Listing terms: Cash,Conventional
Price history
| Date | Event | Price |
|---|---|---|
| 10/31/2025 | Sold | $970,000-3%$353/sqft |
Source:  REsides, Inc. #501041 Report a problem REsides, Inc. #501041 Report a problem | ||
| 10/14/2025 | Pending sale | $999,500$363/sqft |
Source: REsides, Inc. #501041 Report a problem | ||
| 9/10/2025 | Listed for sale | $999,500+90.4%$363/sqft |
Source: REsides, Inc. #501041 Report a problem | ||
| 6/15/2015 | Sold | $525,000-12.5%$191/sqft |
Source: Public Record Report a problem | ||
| 1/17/2006 | Sold | $600,000$218/sqft |
Source: Public Record Report a problem | ||
Public tax history
| Year | Property taxes | Tax assessment |
|---|---|---|
| 2024 | $2,804 +0.8% | $22,390 |
| 2023 | $2,782 +10% | $22,390 +15% |
| 2022 | $2,529 -2.6% | $19,470 |
| 2021 | $2,597 | $19,470 |
| 2020 | -- | $19,470 |
| 2019 | $2,685 +13.3% | $19,470 |
| 2018 | $2,371 -58.8% | $19,470 -7.3% |
| 2017 | $5,759 | $21,000 +9.7% |
| 2016 | $5,759 | $19,140 |
| 2015 | $5,759 | $19,140 |
| 2014 | $5,759 | $19,140 |
| 2013 | $5,759 | $19,140 |
| 2010 | $5,759 +2.6% | -- |
| 2009 | $5,615 -2.5% | -- |
| 2008 | $5,759 +4.7% | $27,600 |
| 2007 | $5,498 +93.8% | $27,600 +50% |
| 2005 | $2,837 -0.5% | $18,400 |
| 2004 | $2,853 +20.7% | $18,400 +61.4% |
| 2003 | $2,364 | $11,400 |
| 2001 | -- | -- |
| 2000 | -- | $80,000 |
Find assessor info on the county website
Neighborhood: Indigo Run
Nearby homes
- $1,100,0004 bd4 ba3.3k sqft246 Berwick Dr, Hilton Head Island, SC 29926Off Market
- $1,042,6003 bd4 ba2.7k sqft252 Berwick Dr, Hilton Head Island, SC 29926Off Market
- $1,074,6003 bd4 ba3.4k sqft244 Berwick Dr, Hilton Head Island, SC 29926Off Market
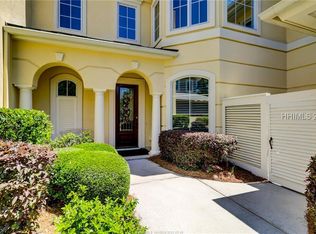
- $1,033,3003 bd4 ba3.3k sqft254 Berwick Dr, Hilton Head Island, SC 29926Off Market
- $1,075,0004 bd4 ba3.4k sqft242 Berwick Dr, Hilton Head Island, SC 29926Sold
- $1,089,0003 bd4 ba3.3k sqft256 Berwick Dr, Hilton Head Island, SC 29926Off Market
- $1,044,9003 bd4 ba3.2k sqft238 Berwick Dr, Hilton Head Island, SC 29926Off Market
- $1,148,3004 bd4 ba3.5k sqft258 Berwick Dr, Hilton Head Island, SC 29926Off Market
Nearby schools
GreatSchools rating
- 7/10Hilton Head Island International Baccalaureate Elementary SchoolGrades: 1-5Distance: 1.2 mi
- 5/10Hilton Head Island Middle SchoolGrades: 6-8Distance: 1.5 mi
- 7/10Hilton Head Island High SchoolGrades: 9-12Distance: 1.4 mi
Get a cash offer in 3 minutes
Find out how much your home could sell for in as little as 3 minutes with a no-obligation cash offer.
Estimated market value
$977,900
Get a cash offer in 3 minutes
Find out how much your home could sell for in as little as 3 minutes with a no-obligation cash offer.
Estimated market value
$977,900
Nearby cities
Nearby neighborhoods
Nearby zip codes
Other Hilton Head Island Topics
- Apartments for Rent in 29926
- Houses for Sale in 29926
- Houses for Rent in 29926
- 29926 Real Estate
- Hilton Head Island Condos
- Houses for Sale in Hilton Head Island
- Newest Listings in Hilton Head Island
- Hilton Head Island Home Values
- Hilton Head Island Real Estate Agents
- Hilton Head Island Refinance
- Hilton Head Island Mortgage Rates
